Skip main navigation
Under contract
  • Price cut: $5K (8/4)
    $405,000

    25 Chickadee Way, Hamilton, NJ 08690

    2beds
    1,335sqft
    : 
    $3,139/mo
    Get pre-qualified
    Single Family Residence
    Built in 2000
    4,128 Square Feet Lot
    $403,300 Zestimate®
    $303/sqft
    $210/mo HOA

    What's special

    Modern fixturesCozy gas fireplaceEat-in kitchenSelf-cleaning ovenBuilt-in microwaveBeautifully maintained lotCentral vacuum system
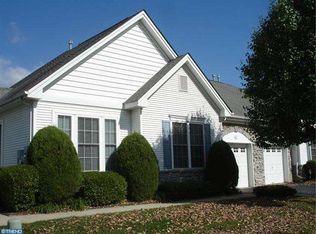
    With a harmonious blend of comfort and elegance, this residence is designed to provide an inviting atmosphere that feels like home from the moment you step inside. Spanning 1,335 square feet, this well-maintained property features two spacious bedrooms and two full bathrooms, ensuring ample space for relaxation and privacy. The architectural style of the home, a charming Ranch/Rambler, is complemented by high-quality stone and vinyl siding, creating a timeless exterior that exudes sophistication. As you enter, you are greeted by an open and airy layout adorned with laminate plank and partially carpeted flooring, enhancing the warmth of the living space. The cozy gas fireplace serves as a focal point in the living area, perfect for those chilly evenings. The ceiling fans and central vacuum system add to the convenience and comfort of daily living. The heart of the home is the eat-in kitchen, equipped with high-end appliances including a built-in microwave, self-cleaning oven, and dishwasher, making meal preparation a delight. The primary bath offers a spa-like retreat, complete with modern fixtures and a well-designed layout. Step outside to discover a beautifully maintained lot featuring level terrain, ideal for outdoor gatherings or quiet moments of reflection. The community amenities elevate your lifestyle, with access to a clubhouse, indoor swimming pool, and tennis courts, all designed to foster a sense of community and well-being. Enjoy leisurely strolls along the sidewalks, enhanced by street lights that illuminate your path. Additional features include an attached garage with inside access, ensuring convenience and security, as well as a comprehensive security system for peace of mind. The association fee covers essential services such as lawn maintenance, snow removal, and trash collection, allowing you to focus on enjoying your new home and the vibrant community around you. This property is not just a home; it's a lifestyle choice that embraces comfort, luxury, and community. Experience the best of senior living in Evergreen, where every day feels like a retreat.
    36 days
    |
    568
    |
    21
    |

    Likely to sell faster than

    Zillow last checked:

    Listing updated:

    Listed by:

    Gilbert Cheeseman 609-575-5878,

    Coldwell Banker Residential Brokerage-Princeton Jct

    Source: Bright MLS,MLS#: NJME2080624MLS Logo

      Facts & features

      Interior

      Bedrooms & bathrooms
      • Bedrooms: 2
      • Bathrooms: 2
      • Full bathrooms: 2
      • Main level bathrooms: 2
      • Main level bedrooms: 2
      Rooms
      • Room types: Living Room, Dining Room, Primary Bedroom, Bedroom 2, Kitchen, Laundry, Bathroom 1, Primary Bathroom
      Primary bedroom
      • Features: Flooring - Carpet, Walk-In Closet(s)
      • Level: Main
      • Area: 180 Square Feet
      • Dimensions: 12 X 15
      Bedroom 2
      • Features: Flooring - Carpet
      • Level: Main
      • Area: 130 Square Feet
      • Dimensions: 10 X 13
      Primary bathroom
      • Features: Double Sink, Flooring - Ceramic Tile
      • Level: Main
      Bathroom 1
      • Features: Flooring - Ceramic Tile
      • Level: Main
      Dining room
      • Features: Flooring - Luxury Vinyl Plank
      • Level: Main
      • Area: 110 Square Feet
      • Dimensions: 10 X 11
      Kitchen
      • Features: Granite Counters, Flooring - Ceramic Tile, Kitchen - Gas Cooking
      • Level: Main
      • Area: 143 Square Feet
      • Dimensions: 11 X 13
      Laundry
      • Level: Main
      Living room
      • Features: Flooring - Luxury Vinyl Plank, Fireplace - Gas
      • Level: Main
      • Area: 221 Square Feet
      • Dimensions: 13 X 17
      Heating
      • Forced Air, Natural Gas
      Cooling
      • Central Air, Electric
      Appliances
      • Included: Microwave, Built-In Range, Dishwasher, Self Cleaning Oven, Gas Water Heater
      • Laundry: Main Level, Laundry Room
      Features
      • Ceiling Fan(s), Central Vacuum, Eat-in Kitchen, Primary Bath(s), 9'+ Ceilings
      • Flooring: Laminate, Carpet
      • Has basement: No
      • Number of fireplaces: 1
      • Fireplace features: Gas/Propane
      Interior area
      • Total structure area: 1,335
      • Total interior livable area: 1,335 sqft
      • Finished area above ground: 1,335
      • Finished area below ground: 0

      Property

      Parking
      • Total spaces: 2
      • Parking features: Garage Door Opener, Inside Entrance, Attached, Driveway, Other
      • Attached garage spaces: 1
      • Uncovered spaces: 1
      Accessibility
      • Accessibility features: None
      Features
      • Levels: One
      • Stories: 1
      • Patio & porch: Patio
      • Exterior features: Sidewalks, Street Lights
      • Pool features: Community
      Lot
      • Size: 4,128 Square Feet
      • Dimensions: 48 x 86
      • Features: Level
      Details
      • Additional structures: Above Grade, Below Grade
      • Parcel number: 0302167 0100274
      • Zoning: RESID
      • Special conditions: Standard

      Construction

      Type & style
      • Home type: SingleFamily
      • Architectural style: Ranch/Rambler
      • Property subtype: Single Family Residence
      • Attached to another structure: Yes
      Materials
      • Stone, Vinyl Siding
      • Foundation: Slab
      • Roof: Shingle
      Condition
      • Good
      • New construction: No
      • Year built: 2000

      Utilities & green energy

      • Electric: Underground
      • Sewer: Public Sewer
      • Water: Public
      • Utilities for property: Cable Connected

      Community & HOA

      Community
      • Features: Pool
      • Security: Security System, Fire Sprinkler System
      • Senior community: Yes
      • Subdivision: Evergreen
      HOA
      • Has HOA: Yes
      • Amenities included: Clubhouse, Pool, Tennis Court(s)
      • Services included: Common Area Maintenance, Health Club, Maintenance Grounds, Pool(s), Snow Removal, Trash
      • HOA fee: $210 monthly
      • HOA name: EVERGREEN AT HAMILTON
      Location
      • Region: Hamilton
      • Municipality: HAMILTON TWP

      Financial & listing details

      • Price per square foot: $303/sqft
      • Tax assessed value: $200,100
      • Annual tax amount: $7,419
      • Date on market: 7/14/2026
      • Listing agreement: Exclusive Right To Sell
      • Inclusions: Washer, Dryer, Refrigerator, Window Treatments
      • Ownership: Fee Simple

        Estimated market value

        $403,300

        $383,000 - $423,000

        $2,531/mo

        Price history

        DateEventPrice
        8/12/2026Contingent$405,000$303/sqft
        Source: Bright MLS #NJME2080624 Report a problem
        8/4/2026Price change$405,000-1.2%$303/sqft
        Source: Bright MLS #NJME2080624 Report a problem
        7/14/2026Listed for sale$410,000+66%$307/sqft
        Source: Bright MLS #NJME2080624 Report a problem
        9/8/2017Sold$247,000+0%$185/sqft
        Source: Public Record Report a problem
        6/1/2017Listed for sale$246,950+49.4%$185/sqft
        Source: Smires & Associates #6993636 Report a problem
        9/11/2000Sold$165,287$124/sqft
        Source: Public Record Report a problem

        Public tax history

        YearProperty taxesTax assessment
        2025$7,052 $200,100
        2024$7,052 +8%$200,100
        2023$6,529 $200,100
        2022$6,529 +6.5%$200,100
        2021$6,129 +2.3%$200,100
        2020$5,993 +3.4%$200,100
        2019$5,795 +7.4%$200,100 +2.8%
        2018$5,397 +1.8%$194,600
        2017$5,304 -9.8%$194,600
        2016$5,881 +1.8%$194,600 +45.7%
        2015$5,777 +4.2%$133,600
        2014$5,543 +1%$133,600
        2013$5,487 $133,600
        Find assessor info on the county website

        Monthly payment

        Est. payment

        Payment breakdown

        Explore the cost of this home by adjusting the details. Changes won't be saved.
        All calculations are estimates and provided by Zillow, Inc. for informational purposes only. Actual amounts may vary.
        HOA fees may include property taxes on listings classified as Co-Ops. Contact the listing agent and/or owner for fee details.
        See how much you could borrow to make a competitive offer.

        Climate risks

        Neighborhood: 08690

        Getting around

        18 / 100
        Car-Dependent
        33 / 100
        Somewhat Bikeable

        Nearby schools

        GreatSchools rating
        Schools provided by the listing agent
        • District: Hamilton Township

        Source: Bright MLS. This data may not be complete. We recommend contacting the local school district to confirm school assignments for this home.

        A local agent can set up tours, give advice and negotiate with sellers.

        A local lender can help you make sure your offer is ready when you are.

        Browse local experts

        Similar homes