Welcome Home To This Spacious 4-bedroom, 2.5-bath Milan Ranch Offering Comfortable One-floor Living With Plenty Of Room To Grow! The Inviting Kitchen Features Beautiful Amish-built Oak Cabinetry, Granite Countertops, And A Built-in Desk That Stays With The Home, Providing Both Style And Functionality.enjoy Your Morning Coffee Or Unwind In The Evening From The Enclosed Three-season Porch Overlooking The Backyard. Outside, You'll Find An Above-ground Pool, Perfect For Relaxing And Entertaining During The Warmer Months.the Full Basement Has Been Partially Professionally Waterproofed And Offers Exceptional Potential For Additional Finished Living Space. It Already Includes A Generous 21' X 28' Family Room, A Convenient Half Bath, A Storage Room, And A Dedicated Workshop/hobby Room, Giving You Endless Possibilities To Customize The Space To Fit Your Needs.with Generous Living Areas, Quality Finishes, And Abundant Space Both Inside And Out, This Well-maintained Ranch Is Ready To Welcome Its Next Owners. Walking Distance To Parks And Milan Town Square Restaurants And Shopping...edison Schools!
Sold for $278,725
$278,725
25 Chippewa Dr, Milan, OH 44846
4beds
1,504sqft
Single Family Residence
Built in 2005
0.26 Acres Lot
$281,100 Zestimate®
$185/sqft
$2,931 Estimated rent
Home value
$281,100
$253,000 - $315,000
$2,931/mo
Zestimate® history
Owner options
List your home for rent
$2,931/mo
Rent Zestimate®
Find your next renter with Zillow Rental Manager. Plus, with online applications, you can quickly screen prospective tenants – for free.
$2,931/mo
Rent Zestimate®
Refinance and save
$1,911/mo
Est. payment
Refinancing to a lower rate could help reduce your monthly payments and save thousands over the life of the loan.
$1,911/mo
Est. payment
Explore your selling options
Work with a Zillow partner agent
Leverage their expertise and Zillow's premium Showcase listings to get your home seen by more buyers.
Get startedList with your own agent
Get your home in front of millions of buyers by listing it on Zillow.
Learn how to do itSell it yourself
Take full control of how buyers see your home on Zillow by listing For Sale by Owner (FSBO).
List your homeWhat's special
Comfortable one-floor livingInviting kitchenGranite countertopsQuality finishesBeautiful amish-built oak cabinetry
Zillow last checked:
Listing updated:
Listed by:
Frank Van Dresser, Jr. 419-379-1208 fvdteam@gmail.com,
RE/MAX Quality Realty - Norwal
Bought with:
Georgia Filczer
Firelands Association of Realt
Source: Firelands MLS,MLS#: 20262740Originating MLS: Firelands MLS
Facts & features
Interior
Bedrooms & bathrooms
- Bedrooms: 4
- Bathrooms: 3
- Full bathrooms: 2
- 1/2 bathrooms: 1
Rooms
- Room types: 3 Season Room
Primary bedroom
- Level: Main
- Area: 153.4
- Dimensions: 13 x 11.8
Bedroom 2
- Level: Main
- Area: 160
- Dimensions: 16 x 10
Bedroom 3
- Level: Main
- Area: 120
- Dimensions: 10 x 12
Bedroom 4
- Level: Main
- Area: 114
- Dimensions: 9.5 x 12
Bedroom 5
- Area: 0
- Dimensions: 0 x 0
Bathroom
- Level: Main
Bathroom 1
- Level: Main
Bathroom 3
- Level: Basement
Dining room
- Features: Kitchen
- Area: 0
- Dimensions: 0 x 0
Family room
- Area: 0
- Dimensions: 0 x 0
Kitchen
- Level: Main
- Area: 216
- Dimensions: 18 x 12
Living room
- Level: Main
- Area: 240
- Dimensions: 16 x 15
Heating
- Gas, Forced Air
Cooling
- Central Air
Appliances
- Included: Dishwasher, Dryer, Microwave, Range, Refrigerator
- Laundry: None
Features
- Basement: Full
Interior area
- Total structure area: 1,504
- Total interior livable area: 1,504 sqft
Property
Parking
- Total spaces: 1
- Parking features: Attached
- Attached garage spaces: 1
Features
- Levels: One
- Stories: 1
- Patio & porch: Detached Wood Deck
- Pool features: Above Ground
Lot
- Size: 0.26 Acres
Details
- Parcel number: 5300055000
Construction
Type & style
- Home type: SingleFamily
- Property subtype: Single Family Residence
Materials
- Vinyl Siding
- Foundation: Basement
- Roof: Asphalt,New In 2019 W/50yr Warranty
Condition
- Year built: 2005
Utilities & green energy
- Electric: ON
- Sewer: Public Sewer
- Water: Public
Community & HOA
Location
- Region: Milan
Financial & listing details
- Price per square foot: $185/sqft
- Tax assessed value: $167,350
- Annual tax amount: $461
- Price range: $278.7K - $278.7K
- Date on market: 7/17/2026
- Date available: 01/01/1800
- Listing terms: Conventional
Price history
| Date | Event | Price |
|---|---|---|
| 8/25/2026 | Sold | $278,725-2.2%$185/sqft |
Source: Firelands MLS #20262740 Report a problem | ||
| 8/25/2026 | Pending sale | $285,000$189/sqft |
Source:  MLS Now #5228691 Report a problem MLS Now #5228691 Report a problem | ||
| 7/27/2026 | Contingent | $285,000$189/sqft |
Source: Firelands MLS #20262740 Report a problem | ||
| 7/17/2026 | Listed for sale | $285,000$189/sqft |
Source: Firelands MLS #20262740 Report a problem | ||
Public tax history
| Year | Property taxes | Tax assessment |
|---|---|---|
| 2025 | $685 -58.2% | $58,570 |
| 2024 | $1,638 +30.5% | $58,570 +29.6% |
| 2023 | $1,255 -3.2% | $45,190 |
| 2022 | $1,297 +0.4% | $45,190 |
| 2021 | $1,291 +5.7% | $45,190 +5.2% |
| 2020 | $1,221 -3.3% | $42,950 |
| 2019 | $1,263 -28.8% | $42,950 |
| 2018 | $1,774 -7.6% | $42,950 -4.8% |
| 2017 | $1,921 +0.7% | $45,100 |
| 2016 | $1,908 +1.5% | $45,100 |
| 2015 | $1,880 -1% | $45,100 |
| 2014 | $1,900 +1.2% | $45,100 |
| 2013 | $1,877 +15.2% | $45,100 |
| 2012 | $1,630 -4.9% | $45,100 -7.3% |
| 2011 | $1,713 -16.1% | $48,640 |
| 2010 | $2,043 +0.1% | $48,640 |
| 2009 | $2,041 -0.1% | $48,640 |
| 2008 | $2,044 +4.5% | $48,640 |
| 2007 | $1,955 +101.8% | $48,640 |
| 2006 | $969 +8% | $48,640 +14.4% |
| 2005 | $897 +11.2% | $42,530 |
| 2004 | $807 -54.8% | $42,530 |
| 2003 | $1,785 -0.4% | $42,530 |
| 2002 | $1,793 | $42,530 |
| 2001 | $1,793 | $42,530 |
| 2000 | $1,793 | $42,530 |
Find assessor info on the county website
Neighborhood: 44846
Nearby homes
- $230,3003 bd1 ba1.2k sqft23 Chippewa Dr, Milan, OH 44846Off Market
- $272,8003 bd1 ba1.7k sqft27 Chippewa Dr, Milan, OH 44846Off Market
- $295,2003 bd2 ba1.4k sqft19 Chippewa Dr, Milan, OH 44846Off Market
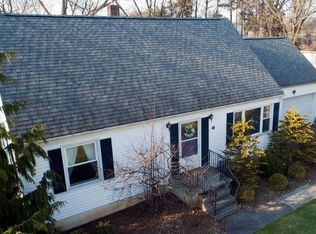
- $302,3003 bd2 ba1.9k sqft26 Chippewa Dr, Milan, OH 44846Off Market
- $245,4003 bd1 ba1.7k sqft24 Chippewa Dr, Milan, OH 44846Off Market
- $230,6002 bd1 ba1.2k sqft28 Chippewa Dr, Milan, OH 44846Off Market
- $305,0003 bd2 ba1.7k sqft20 Chippewa Dr, Milan, OH 44846Sold
- $277,0004 bd2 ba1.6k sqft17 Chippewa Dr, Milan, OH 44846Off Market
Nearby schools
GreatSchools rating
- 10/10Edison Elementary School (Formerly Milan Elem)Grades: PK-3Distance: 0.3 mi
- 8/10Edison Middle School (Formerly Berlin-Milan Middle SchoolGrades: 4-8Distance: 6.3 mi
- 6/10Edison High SchoolGrades: 9-12Distance: 1.6 mi
Schools provided by the listing agent
- District: Edison
Source: Firelands MLS. This data may not be complete. We recommend contacting the local school district to confirm school assignments for this home.
Get a cash offer in 3 minutes
Find out how much your home could sell for in as little as 3 minutes with a no-obligation cash offer.
Estimated market value
$281,100
Get a cash offer in 3 minutes
Find out how much your home could sell for in as little as 3 minutes with a no-obligation cash offer.
Estimated market value
$281,100
- Ohio
- Erie County
- Milan
- 44846
- 25 Chippewa Dr
