Nestled within Rolling Hills Estates, this beautifully maintained Cape offers a comfortable floor plan, quality updates, and a neighborhood setting that is easy to appreciate. Hardwood floors run through much of the home, while four generously sized bedrooms and two updated baths provide space for family guests. The kitchen features granite, stainless steel appliances, and a tile backsplash, opening to the dining room where detailed wainscoting and abundant natural light create a perfect space for family and friends. The fireplaced family room invites winter evenings with a good book and a cup of tea, or game night. A practical mudroom connects directly to the garage, keeping coats, shoes, & backpacks neatly organized. Outside, the level fenced backyard and large patio offers plenty of room for entertaining, gardening, pets, and play. Convenient T and 95 access to both Boston and Providence, this is a home designed to be enjoyed for years to come.
Pending
$700,000
25 Claire Dr, Attleboro, MA 02703
4beds
1,759sqft
Single Family Residence
Built in 1969
0.41 Acres Lot
$-- Zestimate®
$398/sqft
$-- HOA
What's special
Fireplaced family roomHardwood floorsFour generously sized bedroomsQuality updatesStainless steel appliancesTwo updated bathsTile backsplash
- 49 days |
- 99 |
- 1 |
Zillow last checked:
Listing updated:
Listed by:
Katie McBride 508-277-9600,
REMAX Executive Realty 508-435-6700
Source: MLS PIN,MLS#: 73529794
Facts & features
Interior
Bedrooms & bathrooms
- Bedrooms: 4
- Bathrooms: 2
- Full bathrooms: 2
- Main level bathrooms: 1
- Main level bedrooms: 1
Primary bedroom
- Features: Ceiling Fan(s), Closet, Flooring - Hardwood
- Level: Second
- Area: 220
- Dimensions: 20 x 11
Bedroom 2
- Features: Ceiling Fan(s), Closet, Flooring - Hardwood
- Level: Second
- Area: 140
- Dimensions: 14 x 10
Bedroom 3
- Features: Closet, Flooring - Hardwood
- Level: Second
- Area: 323
- Dimensions: 17 x 19
Bedroom 4
- Features: Ceiling Fan(s), Closet, Flooring - Hardwood
- Level: Main,First
- Area: 143
- Dimensions: 13 x 11
Primary bathroom
- Features: No
Bathroom 1
- Features: Bathroom - Full, Bathroom - Tiled With Tub, Flooring - Stone/Ceramic Tile
- Level: Main,First
- Area: 35
- Dimensions: 7 x 5
Bathroom 2
- Features: Bathroom - Full, Bathroom - Tiled With Tub, Flooring - Stone/Ceramic Tile
- Level: Second
- Area: 49
- Dimensions: 7 x 7
Dining room
- Features: Flooring - Hardwood
- Level: Main,First
- Area: 143
- Dimensions: 13 x 11
Kitchen
- Features: Flooring - Stone/Ceramic Tile, Countertops - Stone/Granite/Solid, Recessed Lighting, Stainless Steel Appliances
- Level: Main,First
- Area: 156
- Dimensions: 13 x 12
Living room
- Features: Flooring - Hardwood, Recessed Lighting
- Level: Main,First
- Area: 299
- Dimensions: 23 x 13
Heating
- Central, Baseboard, Oil
Cooling
- None
Appliances
- Included: Water Heater, Range, Dishwasher, Microwave, Refrigerator, Washer, Dryer, Plumbed For Ice Maker
- Laundry: Electric Dryer Hookup, Washer Hookup
Features
- Ceiling Fan(s), Slider, Mud Room
- Flooring: Tile, Hardwood, Flooring - Stone/Ceramic Tile
- Doors: Insulated Doors, Storm Door(s)
- Windows: Insulated Windows, Screens
- Basement: Full,Partially Finished,Interior Entry,Radon Remediation System
- Number of fireplaces: 1
- Fireplace features: Living Room
Interior area
- Total structure area: 1,759
- Total interior livable area: 1,759 sqft
- Finished area above ground: 1,759
Property
Parking
- Total spaces: 6
- Parking features: Attached, Garage Door Opener, Paved Drive, Off Street
- Attached garage spaces: 2
- Uncovered spaces: 4
Accessibility
- Accessibility features: No
Features
- Patio & porch: Patio
- Exterior features: Patio, Rain Gutters, Storage, Screens, Fenced Yard
- Fencing: Fenced
Lot
- Size: 0.41 Acres
- Features: Level
Details
- Foundation area: 988
- Parcel number: 2765978
- Zoning: R1
Construction
Type & style
- Home type: SingleFamily
- Architectural style: Cape
- Property subtype: Single Family Residence
Materials
- Frame
- Foundation: Concrete Perimeter
- Roof: Shingle
Condition
- Year built: 1969
Utilities & green energy
- Electric: Circuit Breakers, 200+ Amp Service
- Sewer: Private Sewer
- Water: Public
- Utilities for property: for Electric Range, for Electric Dryer, Washer Hookup, Icemaker Connection
Green energy
- Energy efficient items: Thermostat
Community & HOA
Community
- Features: Public Transportation, Shopping, Highway Access
HOA
- Has HOA: No
Location
- Region: Attleboro
Financial & listing details
- Price per square foot: $398/sqft
- Tax assessed value: $668,500
- Annual tax amount: $8,390
- Date on market: 6/3/2026
- Exclusions: Garage Refrigerator Not Included In Sale.
Estimated market value
Not available
Estimated sales range
Not available
$3,306/mo
Price history
| Date | Event | Price |
|---|---|---|
| 6/26/2026 | Pending sale | $700,000$398/sqft |
Source: MLS PIN #73529794 Report a problem | ||
| 6/12/2026 | Contingent | $700,000$398/sqft |
Source: MLS PIN #73529794 Report a problem | ||
| 6/4/2026 | Listed for sale | $700,000+33.3%$398/sqft |
Source: MLS PIN #73529794 Report a problem | ||
| 2/25/2021 | Sold | $525,000+5.2%$298/sqft |
Source: Agent Provided Report a problem | ||
| 12/28/2020 | Contingent | $499,000$284/sqft |
Source: Local MLS #72765645 Report a problem | ||
| 12/14/2020 | Pending sale | $499,000$284/sqft |
Source: Compass #72765645 Report a problem | ||
| 12/9/2020 | Listed for sale | $499,000+24.8%$284/sqft |
Source: Compass #72765645 Report a problem | ||
| 8/29/2016 | Sold | $400,000+3.9%$227/sqft |
Source: Agent Provided Report a problem | ||
| 7/19/2016 | Pending sale | $384,900$219/sqft |
Source: Monarch Realty Group, LLC #72018857 Report a problem | ||
| 6/7/2016 | Listed for sale | $384,900$219/sqft |
Source: Monarch Realty Group, LLC #72018857 Report a problem | ||
Public tax history
| Year | Property taxes | Tax assessment |
|---|---|---|
| 2016 | $3,890 +5.8% | $262,500 +5% |
| 2015 | $3,678 +2.4% | $250,000 +3.4% |
| 2014 | $3,591 +2.7% | $241,800 -4% |
| 2013 | $3,495 +3.7% | $251,800 -3.7% |
| 2012 | $3,369 +3.5% | $261,600 -1.9% |
| 2011 | $3,254 +3.1% | $266,700 -5.4% |
| 2010 | $3,156 +1.2% | $281,800 -8.8% |
| 2009 | $3,118 +1.1% | $309,000 -5.4% |
| 2008 | $3,085 -5.2% | $326,800 -2.9% |
| 2007 | $3,253 -0.2% | $336,400 +0.6% |
| 2006 | $3,258 +5.3% | $334,500 +9.1% |
| 2005 | $3,094 +9.2% | $306,600 +44.4% |
| 2004 | $2,833 +13.6% | $212,400 +10.3% |
| 2003 | $2,493 +14.1% | $192,500 +39.2% |
| 2001 | $2,185 +3% | $138,300 |
| 2000 | $2,122 +9.9% | $138,300 -9.3% |
| 1995 | $1,931 | $152,500 |
Find assessor info on the county website
Monthly payment
Est. payment
Payment breakdown
Explore the cost of this home by adjusting the details. Changes won't be saved.Climate risks
Neighborhood: 02703
Nearby schools
GreatSchools rating
- 7/10Thomas Willett SchoolGrades: K-4Distance: 2.6 mi
- 5/10Cyril K. Brennan Middle SchoolGrades: 5-8Distance: 3.5 mi
- 5/10Attleboro High SchoolGrades: 9-12Distance: 3.4 mi
- $734,0004 bd2 ba1.7k sqft25 Claire Dr, Attleboro, MA 02703Off Market
- $194,000-- bd-- ba-- sqftClaire Dr, Attleboro, MA 02703Off Market
- $563,500-- bd-- ba-- sqftClaire Dr, Attleboro, MA 02703Off Market
- $589,1003 bd2 ba1.1k sqft33 Claire Dr, Attleboro, MA 02703Off Market
- $504,9003 bd1 ba1.1k sqft62 Kennedy Dr, Attleboro, MA 02703Off Market
- $620,0003 bd2 ba2.7k sqft26 Claire Dr, Attleboro, MA 02703Sold
- $613,9003 bd2 ba1.8k sqft34 Claire Dr, Attleboro, MA 02703Off Market
- $588,3003 bd2 ba1.1k sqft70 Kennedy Dr, Attleboro, MA 02703Off Market
A local agent can set up tours, give advice and negotiate with sellers.
A local lender can help you make sure your offer is ready when you are.
Similar homes
- $750,0003 bd1 ba1.1k sqft322 S Main St, Attleboro, MA 02703For Sale
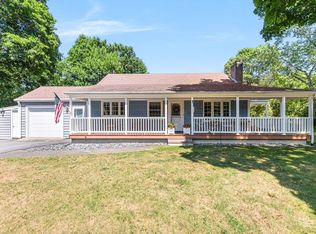 MLS ID #73552009, Cassia Krasnianski, Evolution Real Estate. MLS PIN
 - $575,0003 bd2 ba2k sqft3 Willett Dr, Attleboro, MA 02703For Sale
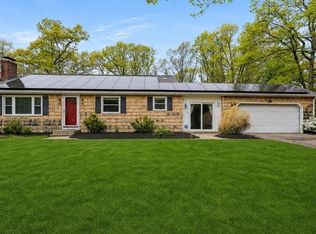 MLS ID #73522249, Kenneth Farrow, RE/MAX Real Estate Center. MLS PIN
 - $630,0003 bd2 ba2.4k sqft27 Mary Kennedy Dr, North Attleboro, MA 02760For Sale
 MLS ID #73546153, Bernardine Cesar, Keller Williams Elite. MLS PIN
 - $699,9003 bd2 ba1.7k sqft202 S Washington St, North Attleboro, MA 02760For Sale
 MLS ID #73539693, Cheryl Walsh, C. Walsh Realty, Inc.. MLS PIN
 - $679,9004 bd2 ba1.9k sqft15 Calvin Rd, North Attleboro, MA 02760For SaleMLS ID #73526642, Arleen Richman, RE/MAX Real Estate Center. MLS PIN
- $674,9003 bd2 ba2.3k sqft8 Bicknell St, Foxboro, MA 02035For SaleMLS ID #73510672, Danielle Ballou, Donahue Real Estate Co.. MLS PIN
- $774,0004 bd3 ba1.9k sqft245 Winter St, Mansfield, MA 02048For SaleMLS ID #73550402, Patricia Candela, Centre Realty Group. MLS PIN
- $659,9004 bd2 ba1.5k sqft30 Chestnut St, Wrentham, MA 02093For SaleMLS ID #73544132, Debra Parker, RE/MAX Real Estate Center. MLS PIN
- $699,0003 bd2 ba1.9k sqft10 Forrest Rd, Walpole, MA 02081For SaleMLS ID #73524908, Kenneth Morrell, Morrell Realty Group. MLS PIN
- $699,9004 bd1 ba1.5k sqft12 Randall St, North Easton, MA 02356For SaleMLS ID #73543988, Gretchen Cupples, Premier Properties. MLS PIN
- $650,0004 bd2 ba1.8k sqft7 Sharon Ave, Norfolk, MA 02056For SaleMLS ID #73528194, Marcie Rappa, Better Living Real Estate, LLC. MLS PIN
- $715,0004 bd2 ba1.6k sqft3 Gwynne Rd, Franklin, MA 02038For SaleMLS ID #73534014, VIP Group, Moor Realty Group. MLS PIN
- $700,0003 bd3 ba1.2k sqft38 Miller St, Medfield, MA 02052For SaleMLS ID #73553105, Edward O'Neill, Keller Williams Realty. MLS PIN
- $599,9004 bd2 ba1.6k sqft55 Judson St, Raynham, MA 02767For SaleMLS ID #73551997, Nichole Sliney Realty Team, Nichole Sliney Realty Team. MLS PIN
- $549,9004 bd2 ba1.7k sqft258 Mansfield Ave, Norton, MA 02766For SaleMLS ID #73547448, Michael Lavery, eXp Realty LLC - Corporate Office. MLS PIN
- $849,0004 bd3 ba2.6k sqft271 Cliff Dr, North Attleboro, MA 02760For SaleMLS ID #73521476, Kathleen Trowbridge, NorthStar Real Estate, LLC. MLS PIN
- $525,0004 bd2 ba1.1k sqft14 Sibley St, Attleboro, MA 02703For SaleMLS ID #73548633, Randi Giles, Coldwell Banker Realty. MLS PIN
- $699,9004 bd1 ba2.2k sqft4 Shaw St, Medway, MA 02053For SaleMLS ID #73549353, The Varano Realty Group, Keller Williams Realty. MLS PIN
- $779,0004 bd2 ba1.8k sqft39 Birchcroft Rd, Canton, MA 02021For SaleMLS ID #73553163, Christine Turano, William Raveis R.E. & Home Services. MLS PIN
- $775,0003 bd2 ba2.4k sqft170 Rocky Hill Rd, Rehoboth, MA 02769For SaleMLS ID #73532802, Jimmy Andrade, The Mello Group, Inc.. MLS PIN
