Welcome to your coastal dream home! This custom built modern farmhouse is located on a private cul-de-sac in the Menauhant Beach area of Falmouth. With 4 spacious bedrooms and 3.5 baths, the home features two luxurious first floor primary suites, each with custom-finished ensuite baths. One suite includes an additional room, perfect for a home office, sitting area, or nursery. The open floor plan on the main level is ideal for entertaining, highlighted by a show-stopping chef's kitchen outfitted with a high-end Thermador appliance package, wine refrigeration, and an oversized island that flows seamlessly into the dining and living areas. Just off the dining area, a three-season room offers a relaxing retreat for morning coffee or evening cocktails. Upstairs you'll find a loft and two large bedrooms and a full bath. The lower level provides versatility with a media room, gym, and a separate game room. Step outside onto a large patio area with a plunge pool, hot tub and much more.
Sold for $2,195,000
$2,195,000
25 Clam Lane, East Falmouth, MA 02536
4beds
4,223sqft
Single Family Residence
Built in 2022
0.38 Acres Lot
$2,257,000 Zestimate®
$520/sqft
$7,760 Estimated rent
Home value
$2,257,000
$2.03M - $2.51M
$7,760/mo
Zestimate® history
Owner options
List your home for rent
$7,760/mo
Rent Zestimate®
Find your next renter with Zillow Rental Manager. Plus, with online applications, you can quickly screen prospective tenants – for free.
$7,760/mo
Rent Zestimate®
Refinance and save
$10,396/mo
Est. payment
Refinancing to a lower rate could help reduce your monthly payments and save thousands over the life of the loan.
$10,396/mo
Est. payment
Explore your selling options
Work with a Zillow partner agent
Leverage their expertise and Zillow's premium Showcase listings to get your home seen by more buyers.
Get startedList with your own agent
Get your home in front of millions of buyers by listing it on Zillow.
Learn how to do itSell it yourself
Take full control of how buyers see your home on Zillow by listing For Sale by Owner (FSBO).
List your homeWhat's special
Zillow last checked:
Listing updated:
Listed by:
Mike Colombo 855-479-4663,
Coastal Lifestyle Real Estate
Bought with:
Member Non
cci.unknownoffice
Source: CCIMLS,MLS#: 22503459
Facts & features
Interior
Bedrooms & bathrooms
- Bedrooms: 4
- Bathrooms: 4
- Full bathrooms: 3
- 1/2 bathrooms: 1
- Main level bathrooms: 3
Primary bedroom
- Description: Flooring: Wood
- Features: Recessed Lighting, Ceiling Fan(s)
- Level: First
- Area: 200.69
- Dimensions: 14.08 x 14.25
Bedroom 2
- Description: Flooring: Wood
- Features: Bedroom 2, Walk-In Closet(s), Ceiling Fan(s), Private Full Bath, Recessed Lighting
- Level: First
- Area: 180.99
- Dimensions: 13.08 x 13.83
Bedroom 3
- Description: Flooring: Wood
- Features: Bedroom 3, Ceiling Fan(s), Closet, Recessed Lighting
- Level: Second
- Area: 210.54
- Dimensions: 15.5 x 13.58
Bedroom 4
- Description: Flooring: Wood
- Features: Bedroom 4, Ceiling Fan(s), Closet, Recessed Lighting
- Level: Second
- Area: 188.79
- Dimensions: 16.42 x 11.5
Primary bathroom
- Features: Private Full Bath
Dining room
- Description: Flooring: Wood,Door(s): Sliding
- Features: Ceiling Fan(s), Dining Room, Cathedral Ceiling(s)
- Level: First
- Area: 195.16
- Dimensions: 13.08 x 14.92
Kitchen
- Description: Countertop(s): Quartz,Flooring: Wood,Stove(s): Gas
- Features: Kitchen, Upgraded Cabinets, Cathedral Ceiling(s), Kitchen Island, Pantry, Recessed Lighting
- Level: First
- Area: 211.76
- Dimensions: 16.08 x 13.17
Living room
- Description: Flooring: Wood,Door(s): Sliding
- Features: Ceiling Fan(s), Living Room, Cathedral Ceiling(s)
- Level: First
- Area: 277.44
- Dimensions: 14.67 x 18.92
Heating
- Has Heating (Unspecified Type)
Cooling
- Central Air
Appliances
- Included: Dishwasher, Wine Cooler, Range Hood, Security System, Refrigerator, Gas Range, Microwave, Electric Water Heater
- Laundry: Laundry Room, First Floor
Features
- Recessed Lighting, Pantry, Linen Closet
- Flooring: Vinyl, Tile, Wood
- Doors: Sliding Doors
- Basement: Bulkhead Access,Partial,Full
- Number of fireplaces: 1
Interior area
- Total structure area: 4,223
- Total interior livable area: 4,223 sqft
Property
Parking
- Total spaces: 4
- Parking features: Garage - Attached, Open
- Attached garage spaces: 2
- Has uncovered spaces: Yes
Features
- Stories: 2
- Patio & porch: Patio, Porch
- Exterior features: Outdoor Shower
- Has private pool: Yes
- Pool features: Heated, In Ground
- Has spa: Yes
- Spa features: Private, Heated
- Fencing: Fenced
Lot
- Size: 0.38 Acres
- Features: Shopping, School, House of Worship, Level, Cul-De-Sac, South of Route 28
Details
- Parcel number: 33 16 002C 005
- Zoning: RC
- Special conditions: Broker-Agent/Owner
Construction
Type & style
- Home type: SingleFamily
- Architectural style: Contemporary, Farmhouse
- Property subtype: Single Family Residence
Materials
- Shingle Siding
- Foundation: Concrete Perimeter, Poured
- Roof: Asphalt
Condition
- Actual
- New construction: No
- Year built: 2022
Utilities & green energy
- Electric: Photovoltaics Seller Owned
- Sewer: Septic Tank
Green energy
- Energy generation: Solar
Community & HOA
HOA
- Has HOA: No
- Amenities included: None
Location
- Region: East Falmouth
Financial & listing details
- Price per square foot: $520/sqft
- Tax assessed value: $1,637,000
- Annual tax amount: $9,609
- Date on market: 7/17/2025
- Cumulative days on market: 12 days
- Listing terms: Conventional
- Road surface type: Paved
Price history
| Date | Event | Price |
|---|---|---|
| 9/18/2025 | Sold | $2,195,000$520/sqft |
Source:  CCIMLS #22503459 Report a problem CCIMLS #22503459 Report a problem | ||
| 7/28/2025 | Pending sale | $2,195,000$520/sqft |
Source: CCIMLS #22503459 Report a problem | ||
| 7/28/2025 | Contingent | $2,195,000$520/sqft |
Source: MLS PIN #73405599 Report a problem | ||
| 7/16/2025 | Listed for sale | $2,195,000+1353.6%$520/sqft |
Source: MLS PIN #73405599 Report a problem | ||
| 3/31/2021 | Sold | $151,000$36/sqft |
Source: Public Record Report a problem | ||
Public tax history
| Year | Property taxes | Tax assessment |
|---|---|---|
| 2025 | $10,114 +52.1% | $1,723,000 +62.7% |
| 2024 | $6,650 +403% | $1,058,900 +454.1% |
| 2023 | $1,322 -1% | $191,100 +15.1% |
| 2022 | $1,336 +52% | $166,000 +60.5% |
| 2021 | $879 +8.9% | $103,400 +10% |
| 2020 | $807 +0.2% | $94,000 |
| 2019 | $805 -0.4% | $94,000 |
| 2018 | $808 +0.7% | $94,000 |
| 2017 | $802 +1.9% | $94,000 |
| 2016 | $787 +2.2% | $94,000 |
| 2015 | $770 -4.6% | $94,000 -5.1% |
| 2014 | $807 +1.4% | $99,000 |
| 2013 | $796 -4.3% | $99,000 -7.5% |
| 2012 | $832 -0.6% | $107,000 -8% |
| 2011 | $837 -4.8% | $116,300 -10.7% |
| 2010 | $879 | $130,200 |
Find assessor info on the county website
Neighborhood: East Falmouth
Nearby homes
- $1,652,4004 bd3 ba2.1k sqft23 Clam Ln, East Falmouth, MA 02536Off Market
- $650,0003 bd2 ba1.1k sqft180 Davisville Rd, East Falmouth, MA 02536Sold
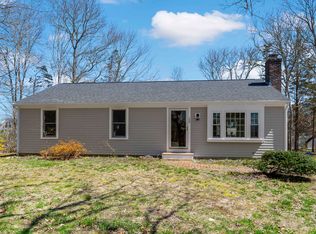
- $622,6003 bd2 ba2k sqft186 Davisville Rd, East Falmouth, MA 02536Off Market
- $1,442,9002 bd2 ba2k sqft27 Clam Ln, East Falmouth, MA 02536Off Market
- $798,6003 bd2 ba1.7k sqft174 Davisville Rd, East Falmouth, MA 02536Off Market
- $--1,184.832 Square Feet2 The Captains Ln, Nantucket, MA 02554Off Market
- $1,582,6003 bd2 ba2.5k sqft3 Clam Ln, Falmouth, MA 02540Off Market
- $595,0003 bd2 ba1.5k sqft192 Davisville Rd, Falmouth, MA 02536Sold
Nearby schools
GreatSchools rating
- 6/10East Falmouth Elementary SchoolGrades: PK-4Distance: 0.6 mi
- 5/10Lawrence SchoolGrades: 7-8Distance: 3 mi
- 6/10Falmouth High SchoolGrades: 9-12Distance: 2.6 mi
Schools provided by the listing agent
- District: Falmouth
Source: CCIMLS. This data may not be complete. We recommend contacting the local school district to confirm school assignments for this home.
Get a cash offer in 3 minutes
Find out how much your home could sell for in as little as 3 minutes with a no-obligation cash offer.
Estimated market value
$2,257,000
Get a cash offer in 3 minutes
Find out how much your home could sell for in as little as 3 minutes with a no-obligation cash offer.
Estimated market value
$2,257,000
Nearby cities
Nearby neighborhoods
Nearby zip codes
Other Falmouth Topics
