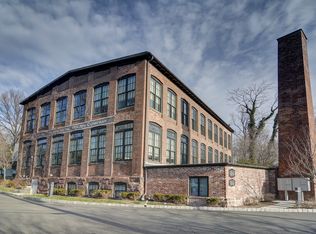
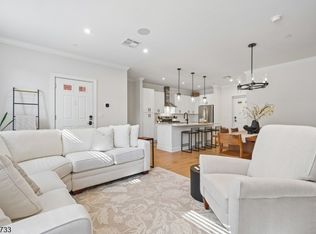
Welcome to The Lofts in the Glen, an award-winning boutique community designed by Sionas Architecture offering SoHo-inspired loft living, surrounded by the stunning tree-lined streets of Glen Ridge. This, spacious true two-bed, two-bath home delivers a bespoke townhome feel while featuring soaring 12-foot ceilings, exposed brick walls, hand-hewn beams, and abundant natural light. Perfectly located at the back of the complex, this exceptionally private residence is the largest in the community and the ONLY unit with a main-floor primary suite. A generous open layout is anchored by an expansive living area with a gas fireplace and dedicated work-from-home nook. The open-concept kitchen includes a breakfast bar, and flows seamlessly to an intimate dining room, as well as a full-size pantry w/ beverage fridge and espresso bar. The primary suite features a walk-in closet with custom cabinetry and an en-suite bath, with an additional walk-in closet on the floor. Step down to the lower level for a large second bedroom, full bathroom, laundry room, flexible fitness or office space, and French doors leading to an oversized private patio. At 1,961 sq ft, this condo is rare in both scale and character. The unit comes with THREE assigned parking spaces, and is located just two blocks from the Glen Ridge train station, with 35-minute Midtown direct service. The location also offers easy access to downtown Montclair, the Garden State Parkway, and the Jersey Shore.
Under contract
$799,000
25 Clark Street #205, Glen Ridge Boro Twp., NJ 07028
2beds
1,961sqft
Condominium
Built in 2007
-- sqft lot
$-- Zestimate®
$407/sqft
$617/mo HOA
What's special
- 40 days |
- 649 |
- 34 |
Likely to sell faster than
Zillow last checked:
Listing updated:
Listed by:
Pierce Conway 973-618-6368,
Compass New Jersey Llc,
Drew Spear
Source: GSMLS,MLS#: 4029910
Facts & features
Interior
Bedrooms & bathrooms
- Bedrooms: 2
- Bathrooms: 2
- Full bathrooms: 2
Primary bedroom
- Description: 1st Floor, Full Bath, Walk-In Closet
Bedroom 1
- Level: First
- Area: 180
- Dimensions: 15 x 12
Bedroom 2
- Level: Ground
- Area: 165
- Dimensions: 15 x 11
Primary bathroom
- Features: Stall Shower
Dining room
- Features: Formal Dining Room
- Level: First
- Area: 72
- Dimensions: 8 x 9
Kitchen
- Features: Breakfast Bar, Pantry, Separate Dining Area
- Level: First
- Area: 108
- Dimensions: 9 x 12
Living room
- Level: First
- Area: 210
- Dimensions: 14 x 15
Heating
- 2 Units, Forced Air, Natural Gas
Cooling
- 2 Units, Central Air
Appliances
- Included: Dishwasher, Dryer, Kitchen Exhaust Fan, Range/Oven-Gas, Washer, Gas Water Heater
- Laundry: Laundry Room, Ground Level
Features
- Pantry, Bath(s) Other, Storage Room, Utility Room, Walkout
- Flooring: Tile, Wood
- Basement: Yes,Walk-Out Access
- Number of fireplaces: 1
- Fireplace features: Gas
Interior area
- Total structure area: 1,961
- Total interior livable area: 1,961 sqft
Property
Parking
- Total spaces: 3
- Parking features: Assigned, Common, Shared Driveway, Parking Lot-Exclusive
- Uncovered spaces: 3
Features
- Levels: Multi Floor Unit
- Patio & porch: Patio
- Exterior features: Curbs, Sidewalk
- Fencing: Wood
Lot
- Size: 0.64 Acres
- Dimensions: 0.64
- Features: Irregular Lot
Details
- Parcel number: 1608000620000000060000C0205
- Other equipment: Intercom
Construction
Type & style
- Home type: Condo
- Property subtype: Condominium
Materials
- Brick
- Roof: Flat
Condition
- Year built: 2007
- Major remodel year: 2017
Utilities & green energy
- Gas: Gas-Natural
- Sewer: Public Sewer
- Water: Public
- Utilities for property: Electricity Connected, Natural Gas Connected, Cable Available, Fiber Optic Available
Community & HOA
Community
- Subdivision: The Lofts In The Glen
HOA
- Has HOA: Yes
- Services included: Maintenance-Common Area, Maintenance Structure, Sewer, Snow Removal, Trash
- HOA fee: $617 monthly
Location
- Region: Glen Ridge
Financial & listing details
- Price per square foot: $407/sqft
- Tax assessed value: $895,000
- Annual tax amount: $17,984
- Date on market: 5/28/2026
- Ownership type: Condominium
- Electric utility on property: Yes
Estimated market value
Not available
Estimated sales range
Not available
$3,927/mo
Price history
| Date | Event | Price |
|---|---|---|
| 6/10/2026 | Pending sale | $799,000$407/sqft |
Source:  NJMLS #26019138 Report a problem NJMLS #26019138 Report a problem | ||
| 5/26/2026 | Listed for sale | $799,000+28.9%$407/sqft |
Source: NJMLS #26019138 Report a problem | ||
| 7/12/2019 | Sold | $620,000-3.1%$316/sqft |
Source:  GSMLS #3550645 Report a problem GSMLS #3550645 Report a problem | ||
| 4/25/2019 | Listed for sale | $640,000-1.5%$326/sqft |
Source: Coldwell Banker Residential Brokerage - Westfield East Office #3550645 Report a problem | ||
| 5/19/2017 | Sold | $650,000$331/sqft |
Source: GSMLS #3321698 Report a problem | ||
| 11/14/2016 | Price change | $650,000-3%$331/sqft |
Source: Berkshire Hathaway HomeServices New Jersey Properties #3321698 Report a problem | ||
| 11/8/2016 | Price change | $670,000-1.5%$342/sqft |
Source: Berkshire Hathaway HomeServices New Jersey Properties #3321698 Report a problem | ||
| 8/24/2016 | Price change | $680,000+1.5%$347/sqft |
Source: Berkshire Hathaway HomeServices New Jersey Properties #3321698 Report a problem | ||
| 8/19/2016 | Price change | $670,000-1.5%$342/sqft |
Source: Berkshire Hathaway HomeServices New Jersey Properties #3321698 Report a problem | ||
| 8/2/2016 | Price change | $680,000+1.5%$347/sqft |
Source: Montclair Office #3321698 Report a problem | ||
| 7/13/2016 | Listed for sale | $670,000$342/sqft |
Source: Berkshire Hathaway HomeServices New Jersey Properties #3321698 Report a problem | ||
Public tax history
| Year | Property taxes | Tax assessment |
|---|---|---|
| 2025 | $18,084 -5.7% | $515,500 -8.1% |
| 2024 | $19,178 +3.8% | $561,100 |
| 2023 | $18,477 +1.5% | $561,100 |
| 2022 | $18,208 +1.8% | $561,100 |
| 2021 | $17,882 +3.1% | $561,100 |
| 2020 | $17,344 +42.5% | $561,100 |
| 2019 | $12,170 | $561,100 +70.1% |
| 2018 | $12,170 +6.2% | $329,900 +0.9% |
| 2017 | $11,455 +2.3% | $326,900 |
| 2016 | $11,200 +1.6% | $326,900 |
| 2015 | $11,026 +3.9% | $326,900 |
| 2014 | $10,614 +30.8% | $326,900 +19.5% |
| 2012 | $8,117 +2.1% | $273,500 |
| 2011 | $7,951 +4.7% | $273,500 |
| 2010 | $7,592 +3.3% | $273,500 |
| 2009 | $7,349 | $273,500 |
| 2008 | -- | $273,500 |
Find assessor info on the county website
Monthly payment
Est. payment$--/mo
Payment breakdown
Explore the cost of this home by adjusting the details. Changes won't be saved.All calculations are estimates and provided by Zillow, Inc. for informational purposes only. Actual amounts may vary.
HOA fees may include property taxes on listings classified as Co-Ops. Contact the listing agent and/or owner for fee details.
Mortgage interest rates are dependent on a number of factors, including credit score, down payment, and repayment length. Interest rate data provided by Zillow Group Marketplace, Inc. as of 1/1/1970 from various mortgage lenders with which we have lead or other similar arrangements; the Estimated Payment is an average of those rates.
See how much you could borrow to make a competitive offer.
Climate risks
Neighborhood: 07028
Nearby schools
GreatSchools rating
- 9/10Ridgewood Avenue SchoolGrades: 3-6Distance: 0.2 mi
- 8/10Glen Ridge High SchoolGrades: 7-12Distance: 0.2 mi
- NALinden Avenue Elementary SchoolGrades: PK-2Distance: 0.5 mi
Schools provided by the listing agent
- Elementary: Glen Ridge
- Middle: Ridgewood
- High: Glen Ridge
Source: GSMLS. This data may not be complete. We recommend contacting the local school district to confirm school assignments for this home.
A local agent can set up tours, give advice and negotiate with sellers.
A local lender can help you make sure your offer is ready when you are.



- New Jersey
- Essex County
- Glen Ridge
- 07028
- 25 Clark Street Unit 205
Nearby cities
Nearby zip codes
Other Glen Ridge Topics
