Skip main navigation
Closed
  • $1,715,000

    25 Clay Ct, Lake Bluff, IL 60044

    5beds
    5,037sqft
    Single Family Residence
    Built in 2015
    1.05 Acres Lot
    $1,770,600 Zestimate®
    $340/sqft
    $7,535 Estimated rent

    Home value

    $1,770,600

    $1.68M - $1.86M

    $7,535/mo

    Zestimate® history
    Loading
    Loading...

    Owner options

    List your home for rent

    $7,535/mo

    Rent Zestimate®

    Find your next renter with Zillow Rental Manager. Plus, with online applications, you can quickly screen prospective tenants – for free.

    Learn more

    $7,535/mo

    Rent Zestimate®

    Refinance and save

    $14,831/mo

    Est. payment

    Refinancing to a lower rate could help reduce your monthly payments and save thousands over the life of the loan.

    See today's rates

    $14,831/mo

    Est. payment

    Explore your selling options

    Work with a Zillow partner agent

    Leverage their expertise and Zillow's premium Showcase listings to get your home seen by more buyers.

    Get started

    List with your own agent

    Get your home in front of millions of buyers by listing it on Zillow.

    Learn how to do it

    Sell it yourself

    Take full control of how buyers see your home on Zillow by listing For Sale by Owner (FSBO).

    List your home

    What's special

    Gas log fireplaceThoughtfully designed living spacesSoaring ceilingsJack-and-jill bathroomExpansive primary suiteWalk-in pantryOversized quartzite island
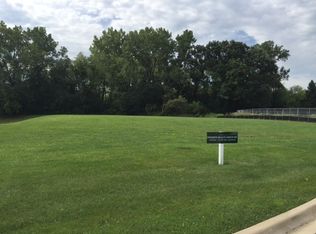
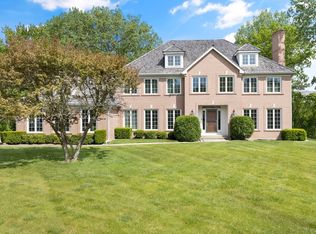
    Built in 2015, this extraordinary 5,037-square-foot brick & stone estate is gracefully positioned on over an acre within a serene cul-de-sac in Wimbledon Estates, offering the perfect balance of privacy, sophistication, and modern comfort. The residence showcases soaring ceilings, gleaming hardwood floors, and thoughtfully designed living spaces throughout. The gourmet eat-in kitchen features custom cabinetry, an oversized quartzite island, high-end stainless steel appliances, and a walk-in pantry. A wet bar connects seamlessly to the dining room, highlighted by custom millwork. The living room is accented with plantation shutters, while the family room offers a dramatic two-story beamed ceiling and gas log fireplace. Enjoy a south-facing backyard with a paver patio, gas fire pit, and hot tub-perfect for outdoor entertaining. A spacious mudroom and laundry room sit adjacent to the four-car garage with epoxy flooring. A versatile first-floor bedroom, ideal as an office or guest suite, is located next to a full bathroom. Upstairs, two staircases-including a front staircase with iron balusters-lead to the expansive primary suite featuring a large dressing room with wet bar and two oversized walk-in closets. The luxurious primary bath includes a soaking tub, large shower, and double vanity. Three additional bedrooms complete the second level: two generous bedrooms with walk-in closets share a Jack-and-Jill bathroom, and one bedroom offers an en-suite bath and walk-in closet. The unfinished basement features tall ceilings, is already plumbed for a bathroom, and is ready to be finished to suit your needs. Ideally located with convenient access to downtown Lake Forest and Lake Bluff, this exceptional home combines space, style, and location!

    Zillow last checked:

    Listing updated:

    Listing courtesy of:

    Lisa Trace 847-295-0700,

    @properties Christie's International Real Estate,

    Samantha Trace,

    @properties Christie's International Real Estate

    Bought with:

    Nicole Bokich

    @properties Christie's International Real Estate

    Source: MRED as distributed by MLS GRID,MLS#: 12611259MLS Logo

    Facts & features

    Interior

    Bedrooms & bathrooms
    • Bedrooms: 5
    • Bathrooms: 4
    • Full bathrooms: 4
    Primary bedroom
    • Features: Flooring (Carpet), Bathroom (Full)
    • Level: Second
    • Area: 405 Square Feet
    • Dimensions: 27X15
    Bedroom 2
    • Features: Flooring (Carpet)
    • Level: Second
    • Area: 180 Square Feet
    • Dimensions: 15X12
    Bedroom 3
    • Features: Flooring (Carpet)
    • Level: Second
    • Area: 180 Square Feet
    • Dimensions: 15X12
    Bedroom 4
    • Features: Flooring (Carpet)
    • Level: Second
    • Area: 182 Square Feet
    • Dimensions: 14X13
    Bedroom 5
    • Features: Flooring (Carpet)
    • Level: Main
    • Area: 210 Square Feet
    • Dimensions: 15X14
    Breakfast room
    • Features: Flooring (Hardwood)
    • Level: Main
    • Area: 195 Square Feet
    • Dimensions: 15X13
    Dining room
    • Features: Flooring (Hardwood)
    • Level: Main
    • Area: 208 Square Feet
    • Dimensions: 16X13
    Great room
    • Features: Flooring (Hardwood)
    • Level: Main
    • Area: 400 Square Feet
    • Dimensions: 20X20
    Kitchen
    • Features: Flooring (Hardwood)
    • Level: Main
    • Area: 210 Square Feet
    • Dimensions: 15X14
    Living room
    • Features: Flooring (Hardwood)
    • Level: Main
    • Area: 270 Square Feet
    • Dimensions: 18X15
    Heating
    • Natural Gas, Forced Air
    Cooling
    • Central Air
    Features
    • Basement: Unfinished,Full
    • Number of fireplaces: 1
    Interior area
    • Total structure area: 0
    • Total interior livable area: 5,037 sqft

    Property

    Parking
    • Total spaces: 4
    • Parking features: Asphalt, Yes, Garage Owned, Attached, Garage
    • Attached garage spaces: 4
    Accessibility
    • Accessibility features: No Disability Access
    Features
    • Stories: 2
    Lot
    • Size: 1.05 Acres
    • Dimensions: 206X218X209X218
    • Features: Cul-De-Sac
    Details
    • Parcel number: 12204120560000
    • Special conditions: List Broker Must Accompany

    Construction

    Type & style
    • Home type: SingleFamily
    • Architectural style: French Provincial
    • Property subtype: Single Family Residence
    Materials
    • Brick
    Condition
    • New construction: No
    • Year built: 2015

    Utilities & green energy

    • Sewer: Public Sewer
    • Water: Lake Michigan

    Community & neighborhood

    Location
    • Region: Lake Bluff
    • Subdivision: Wimbledon Estates

    HOA & financial

    HOA
    • Has HOA: Yes
    • HOA fee: $1,692 annually
    • Services included: Insurance

    Other

    Other facts
    • Listing terms: Conventional
    • Ownership: Fee Simple

    Price history

    DateEventPrice
    5/29/2026Sold$1,715,000-4.5%$340/sqft
    Source: MRED as distributed by MLS GRID #12611259 Report a problem
    5/20/2026Listing removed$1,795,000$356/sqft
    Source: MRED as distributed by MLS GRID #12611259 Report a problem
    4/26/2026Contingent$1,795,000$356/sqft
    Source: MRED as distributed by MLS GRID #12611259 Report a problem
    4/6/2026Listed for sale$1,795,000-2.9%$356/sqft
    Source: MRED as distributed by MLS GRID #12611259 Report a problem
    4/6/2026Listing removed$1,849,000$367/sqft
    Source: MRED as distributed by MLS GRID #12566205 Report a problem
    3/5/2026Listed for sale$1,849,000+47.9%$367/sqft
    Source: MRED as distributed by MLS GRID #12566205 Report a problem
    12/13/2016Sold$1,250,000+354.5%$248/sqft
    Source: Public Record Report a problem
    1/5/2015Sold$275,000$55/sqft
    Source: Public Record Report a problem

    Public tax history

    YearProperty taxesTax assessment
    2024$37,077 +2.5%$559,148 +3.8%
    2023$36,186 +4.5%$538,730 +8.5%
    2022$34,616 +4.9%$496,617 +1.5%
    2021$33,001 +2.2%$489,338 +0.3%
    2020$32,282 +3.7%$487,800 +1.9%
    2019$31,127 +17.4%$478,846 +13.2%
    2018$26,523 $423,030 +1.7%
    2017$26,523 +326.1%$415,958 -9.8%
    2016$6,224 -2.8%$461,391 +412.8%
    2015$6,401 +2.7%$89,975 0%
    2014$6,232 +6.8%$89,980 -0.9%
    2012$5,837 -6.2%$90,761 -9.4%
    2011$6,223 $100,223

    Find assessor info on the county website

    Neighborhood: 60044

    Nearby schools

    GreatSchools rating
    Schools provided by the listing agent
    • Elementary: Lake Bluff Elementary School
    • Middle: Lake Bluff Middle School
    • High: Lake Forest High School
    • District: 65

    Source: MRED as distributed by MLS GRID. This data may not be complete. We recommend contacting the local school district to confirm school assignments for this home.

    Get a cash offer in 3 minutes
    Find out how much your home could sell for in as little as 3 minutes with a no-obligation cash offer.
    Estimated market value
    $1,770,600
    Get a cash offer in 3 minutes
    Find out how much your home could sell for in as little as 3 minutes with a no-obligation cash offer.
    Estimated market value
    $1,770,600