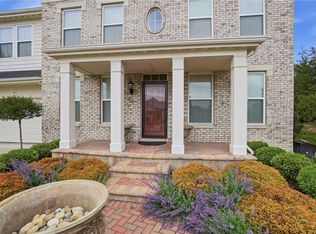
Price reduced over $20,000! Luxury, comfort, and exceptional living await in this beautifully updated 2 story brick and vinyl home! Offering over-the-top space and countless upgrades, this impressive residence features 5 beds, 2.5 baths, full semi-finished basement, attached 2 car garage.
The spectacular owner's suite is a true sanctuary, complete with a spa-inspired custom en-suite bathroom featuring a soaking tub, separate walk-in shower, double vanity, and an incredible 15' x 9' walk-in closet. Two additional bedrooms also offer walk-in closets, making storage a breeze.
Designed for both everyday living and entertaining, the main level features a spacious living room, a formal dining room, and a versatile office or bonus room. The inviting family room with a cozy wood-burning fireplace flows seamlessly into the beautifully remodeled eat-in kitchen, which showcases granite countertops, a custom stone backsplash, stainless steel appliances, a pantry, and an open-concept layout that continues into the sunroom addition. The sunroom is a showstopper with heated floors and access to a covered 6' x 14' patio, creating the perfect place to enjoy every season.
The full semi-finished basement offers abundant flexible living space and is plumbed for a future full bathroom, making it ready for your finishing touches.
Step outside to your private backyard retreat featuring an extraordinary 23' x 25' custom brick patio with a built-in fireplace—an ideal setting for summer cookouts, football Saturdays, or relaxing evenings under the stars.
Enjoy peace of mind with numerous updates, including the roof, furnace, A/C, water heater, kitchen, bathrooms, garbage disposal, and professionally coated garage floor.
From the spacious floor plan and luxurious owner's suite to the incredible outdoor entertaining spaces and quality updates throughout, this exceptional home truly offers the perfect combination of elegance and functionality. Move in and start making memories!
For sale
Price cut: $20.9K (8/1)
$589,000
25 Clay Manor Ct, Springboro, OH 45066
5beds
3,161sqft
Single Family Residence
Built in 1999
0.42 Acres Lot
$574,200 Zestimate®
$186/sqft
$36/mo HOA
What's special
Full semi-finished basementOpen-concept layoutSpacious floor planCustom stone backsplashStainless steel appliancesGranite countertopsBeautifully remodeled eat-in kitchen
- 44 days |
- 529 |
- 20 |
Zillow last checked:
Listing updated:
Listed by:
Richard L Spyker (937)291-5555,
Bill Lee & Associates Inc.,
Stacey N Bishop 937-270-5844,
Bill Lee & Associates Inc.
Source: DABR MLS,MLS#: 963346 Originating MLS: Dayton Area Board of REALTORS
Originating MLS: Dayton Area Board of REALTORSFacts & features
Interior
Bedrooms & bathrooms
- Bedrooms: 5
- Bathrooms: 3
- Full bathrooms: 2
- 1/2 bathrooms: 1
- Main level bathrooms: 1
Primary bedroom
- Level: Second
- Dimensions: 22 x 19
Bedroom
- Level: Second
- Dimensions: 12 x 10
Bedroom
- Level: Second
- Dimensions: 12 x 11
Bedroom
- Level: Second
- Dimensions: 14 x 12
Bedroom
- Level: Main
- Dimensions: 12 x 12
Breakfast room nook
- Level: Main
- Dimensions: 10 x 10
Dining room
- Level: Main
- Dimensions: 14 x 12
Entry foyer
- Level: Main
- Dimensions: 10 x 9
Family room
- Level: Main
- Dimensions: 20 x 13
Florida room
- Level: Main
- Dimensions: 15 x 12
Kitchen
- Level: Main
- Dimensions: 14 x 13
Laundry
- Level: Main
- Dimensions: 11 x 8
Living room
- Level: Main
- Dimensions: 15 x 12
Office
- Level: Main
- Dimensions: 12 x 10
Heating
- Forced Air, Natural Gas
Cooling
- Central Air
Appliances
- Included: Dishwasher, Disposal, Microwave, Range, Refrigerator, Water Softener, Gas Water Heater
Features
- Ceiling Fan(s), Granite Counters, High Speed Internet, Kitchen Island, Kitchen/Family Room Combo, Pantry, Remodeled, Vaulted Ceiling(s), Walk-In Closet(s)
- Windows: Vinyl
- Basement: Full,Partially Finished
- Number of fireplaces: 1
- Fireplace features: One, Gas
Interior area
- Total structure area: 3,161
- Total interior livable area: 3,161 sqft
Property
Parking
- Total spaces: 2
- Parking features: Attached, Garage, Two Car Garage, Garage Door Opener, Storage
- Attached garage spaces: 2
Features
- Levels: Two
- Stories: 2
- Patio & porch: Patio, Porch
- Exterior features: Porch, Patio
Lot
- Size: 0.42 Acres
- Dimensions: 195' x 68.1' x 143.1' x 52.49' x 71'
Details
- Parcel number: 0407130032
- Zoning: Residential
- Zoning description: Residential
Construction
Type & style
- Home type: SingleFamily
- Property subtype: Single Family Residence
Materials
- Brick, Vinyl Siding
Condition
- Year built: 1999
Utilities & green energy
- Water: Public
- Utilities for property: Natural Gas Available, Water Available
Community & HOA
Community
- Features: Trails/Paths
- Subdivision: Richards Run 2
HOA
- Has HOA: Yes
- Amenities included: Trail(s)
- HOA fee: $434 annually
- HOA name: CPM
- HOA phone: 937-435-5545
Location
- Region: Springboro
Financial & listing details
- Price per square foot: $186/sqft
- Tax assessed value: $436,470
- Annual tax amount: $5,951
- Date on market: 7/3/2026
Estimated market value
$574,200
$545,000 - $603,000
$3,143/mo
Price history
| Date | Event | Price |
|---|---|---|
| 8/1/2026 | Price change | $589,000-3.4%$186/sqft |
Source:  DABR MLS #963346 Report a problem DABR MLS #963346 Report a problem | ||
| 7/3/2026 | Listed for sale | $609,900+137.4%$193/sqft |
Source: DABR MLS #963346 Report a problem | ||
| 12/22/1999 | Sold | $256,936$81/sqft |
Source: Public Record Report a problem | ||
Public tax history
| Year | Property taxes | Tax assessment |
|---|---|---|
| 2025 | $5,951 -0.2% | $152,760 |
| 2024 | $5,965 +16% | $152,760 +26.5% |
| 2023 | $5,141 +1.5% | $120,730 0% |
| 2022 | $5,065 +7.5% | $120,732 |
| 2021 | $4,714 +3.2% | $120,732 +18% |
| 2020 | $4,570 +8.5% | $102,315 |
| 2019 | $4,213 -2% | $102,315 0% |
| 2018 | $4,298 +94.7% | $102,316 +8% |
| 2017 | $2,207 -52% | $94,777 |
| 2016 | $4,597 +1.4% | $94,777 |
| 2015 | $4,532 +4.2% | $94,777 +10% |
| 2014 | $4,349 +0.1% | $86,160 -13.6% |
| 2013 | $4,346 -2.5% | $99,720 |
| 2012 | $4,459 +0.7% | $99,720 +2.3% |
| 2011 | $4,429 +2.2% | $97,500 |
| 2010 | $4,333 +4.1% | $97,500 |
| 2009 | $4,161 -8% | $97,500 +3% |
| 2008 | $4,521 | $94,700 |
| 2007 | -- | $94,700 +6% |
| 2006 | -- | $89,360 -1.6% |
| 2005 | -- | $90,810 |
| 2004 | -- | $90,810 |
| 2003 | -- | $90,810 +5% |
| 2002 | -- | $86,490 |
| 2001 | -- | $86,490 |
| 2000 | -- | $86,490 |
Find assessor info on the county website
Monthly payment
Est. payment
Payment breakdown
Explore the cost of this home by adjusting the details. Changes won't be saved.Climate risks
Neighborhood: 45066
Nearby schools
GreatSchools rating
- NAClearcreek Elementary SchoolGrades: PK-1Distance: 0.9 mi
- 8/10Springboro Intermediate SchoolGrades: 6Distance: 0.9 mi
- 9/10Springboro High SchoolGrades: 9-12Distance: 2.1 mi
Schools provided by the listing agent
- District: Springboro
Source: DABR MLS. This data may not be complete. We recommend contacting the local school district to confirm school assignments for this home.
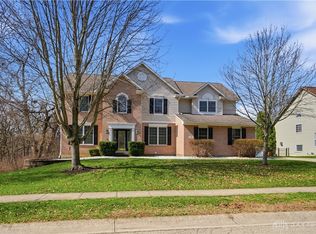
- $471,2003 bd2 ba2.1k sqft45 Clay Manor Ct, Springboro, OH 45066Off Market
- $565,0005 bd4 ba3.2k sqft75 Triple Crown Cir, Springboro, OH 45066Sold
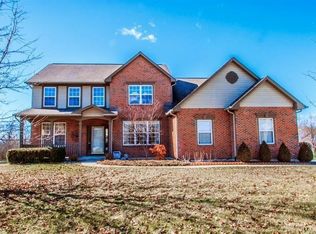
- $524,5003 bd4 ba3.1k sqft5 Clay Manor Ct, Springboro, OH 45066Off Market
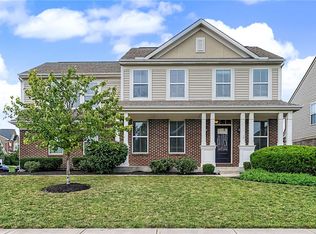
- $574,0004 bd2 ba3k sqft65 Clay Manor Ct, Springboro, OH 45066Off Market
- $468,4004 bd2 ba2.4k sqft30 Clay Manor Ct, Springboro, OH 45066Off Market
- $476,9004 bd4 ba2.3k sqft50 Clay Manor Ct, Springboro, OH 45066Off Market
- $547,3004 bd2 ba2.7k sqft85 Clay Manor Ct, Springboro, OH 45066Off Market
- $533,6003 bd3 ba3.9k sqft10 Clay Manor Ct, Springboro, OH 45066Off Market
A local agent can set up tours, give advice and negotiate with sellers.
A local lender can help you make sure your offer is ready when you are.
Similar homes
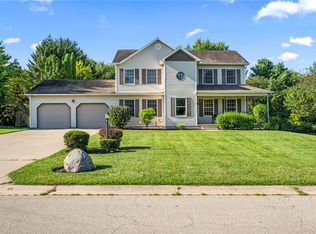
- $549,5004 bd4 ba3k sqft10 Sweetgum Ln, Springboro, OH 45066For Sale
 MLS ID #966436, Scott Marvin, Team Results Realty. DABR MLS
 - $440,0005 bd3 ba2.2k sqft35 Sycamore Creek Dr, Springboro, OH 45066For Sale
 MLS ID #965769, Kristine Wights, Luma Realty. DABR MLS
 - $485,0004 bd3 ba3.4k sqft135 Cold Springs Ct, Springboro, OH 45066For Sale
 MLS ID #966350, Lilibeth Simon, Glasshouse Realty Group. DABR MLS
 - $580,0005 bd3 ba3.3k sqft490 Clearsprings Dr, Springboro, OH 45066For Sale
 MLS ID #959931, Marthann K Heil, Coldwell Banker Heritage. DABR MLS
 - $525,0003 bd3 ba2.7k sqft35 Pinehurst Pl, Springboro, OH 45066For SaleMLS ID #965667, Austin R Castro, Coldwell Banker Heritage. DABR MLS
- $690,0003 bd3 ba3.7k sqft90 S Pond Ct, Springboro, OH 45066For SaleMLS ID #963310, Ruthanne Link, Irongate Inc.. DABR MLS
- $421,9004 bd4 ba2.9k sqft72 Crockett Dr, Springboro, OH 45066For SaleMLS ID #966127, Lisa Nishwitz, Coldwell Banker Heritage. DABR MLS
- $477,9004 bd4 ba2.3k sqft35 Berryhill Ct, Springboro, OH 45066For SaleMLS ID #962259, Jill Aldineh, RE/MAX Victory + Affiliates. DABR MLS
- $585,0005 bd3 ba3.6k sqft1601 Little Falls Dr, Centerville, OH 45458For SaleMLS ID #961011, Laurie Westheimer, BHHS Professional Realty. DABR MLS
- $639,0005 bd3 ba3.3k sqft275 Tilly Ct #12, Springboro, OH 45066For SaleMLS ID #954282, Daniel Tartabini, New Advantage Ltd. DABR MLS
- $575,0004 bd4 ba3.8k sqft29 Fairwood Ct, Miamisburg, OH 45342For SaleMLS ID #963854, Saunya Strickland, Keller Williams Advisors Rlty. DABR MLS
- $599,0003 bd4 ba2.9k sqft3232 McLean Rd, Franklin, OH 45005For SaleMLS ID #954429, Jennifer Crosby, BHHS Professional Realty. DABR MLS
- $639,9005 bd4 ba3.8k sqft1200 Sweet Audrey Ct, Dayton, OH 45458For SaleMLS ID #965782, Ron S Hinds, BHHS Professional Realty. DABR MLS
- $389,0004 bd3 ba2k sqft40 Turnberry Ct, Springboro, OH 45066For SaleMLS ID #954327, Austin R Castro, Coldwell Banker Heritage. DABR MLS
- $470,0003 bd3 ba2k sqft435 Springs Blvd, Springboro, OH 45066For SaleMLS ID #962290, Vikki Stickelman, Luma Realty. DABR MLS
- $449,0004 bd3 ba2.4k sqft1600 Sunnington Grove Dr, Dayton, OH 45458For SaleMLS ID #966404, Mark Ludewig, Coldwell Banker Heritage. DABR MLS
- $564,5003 bd3 ba2.8k sqft845 Vintage Green Way, Centerville, OH 45458For SaleMLS ID #963193, Andrew Gaydosh, eXp Realty. DABR MLS
- $574,5005 bd4 ba4.1k sqft9120 Surrey Gate Pl, Centerville, OH 45458For SaleMLS ID #962649, Kenneth Nelson, InternetAgents.us. DABR MLS
- $550,0004 bd4 ba3.3k sqft1225 Green Timber Trl, Dayton, OH 45458For SaleMLS ID #965723, Edmund B Griffith, Irongate Inc.. DABR MLS
- $615,0005 bd4 ba4.1k sqft2500 Saint Anne Way, Dayton, OH 45458For SaleMLS ID #962953, Eugene F Pridgett III, CENTURY 21 The Gene Group. DABR MLS
