Welcome to this charming 4 bedroom, 2.5 bath Colonial in the desirable Waterford Village community. The first floor is bathed in natural light, thanks to the many windows and the sliding glass door off the eat-in kitchen, creating a bright and inviting atmosphere. The family room features a cozy gas fireplace, while the living and dining rooms provide the perfect setting for entertainment. A convenient first floor laundry room and guest bathroom add to the home's functionality. Step outside onto the deck, where you can relax and take in the peaceful views of the neighborhood pond. Upstairs, the primary suite offers a private retreat with an extended sitting area, ideal for enjoying your morning coffee while gazing at the water. The suite also includes two walk-in closets and an ensuite bath. Three additional, spacious bedrooms and another full bath complete the second floor. The finished basement provides extra living space with an exercise room, media room, and plenty of storage. The smart home devices including the Thermostat, garage door, front door lock, SkyBell Doorbell, and dimmable lights which can be controlled from remote, adding convenience to your daily routine. HVAC was replaced in 2022, and furnace is Carrier's highest efficiency with upgraded thermostat. This home also comes with a one-year home warranty for added peace of mind. Don't miss this wonderful opportunity - schedule your showing today. OPEN HOUSES Thursday 3-20 from 5-7pm and Saturday 3-22 from 11-1pm
Closed
$415,000
25 Clearwater Dr, Brunswick, OH 44212
4beds
3,600sqft
Single Family Residence
Built in 1996
10,650 Square Feet Lot
$437,700 Zestimate®
$115/sqft
$3,252 Estimated rent
Home value
$437,700
$372,000 - $512,000
$3,252/mo
Zestimate® history
Owner options
List your home for rent
$3,252/mo
Rent Zestimate®
Find your next renter with Zillow Rental Manager. Plus, with online applications, you can quickly screen prospective tenants – for free.
$3,252/mo
Rent Zestimate®
Refinance and save
$2,856/mo
Est. payment
Refinancing to a lower rate could help reduce your monthly payments and save thousands over the life of the loan.
$2,856/mo
Est. payment
Explore your selling options
Work with a Zillow partner agent
Leverage their expertise and Zillow's premium Showcase listings to get your home seen by more buyers.
Get startedList with your own agent
Get your home in front of millions of buyers by listing it on Zillow.
Learn how to do itSell it yourself
Take full control of how buyers see your home on Zillow by listing For Sale by Owner (FSBO).
List your homeWhat's special
Exercise roomSpacious bedroomsMedia roomGuest bathroomMany windowsCozy gas fireplaceTwo walk-in closets
Zillow last checked:
Listing updated:
Listed by:
Jennifer Malone jennifermalone@howardhanna.com330-391-9575,
Howard Hanna
Bought with:
Bryan Spurlock, 2020001890
Howard Hanna
Source: MLS Now,MLS#: 5107806Originating MLS: Akron Cleveland Association of REALTORS
Facts & features
Interior
Bedrooms & bathrooms
- Bedrooms: 4
- Bathrooms: 3
- Full bathrooms: 2
- 1/2 bathrooms: 1
- Main level bathrooms: 1
Primary bedroom
- Description: Ceiliong fan, 2 walk-in closets,Flooring: Carpet
- Features: Walk-In Closet(s)
- Level: Second
Bedroom
- Description: Ceiling Fan,Flooring: Carpet
- Level: Second
Bedroom
- Description: Ceiling Fan,Flooring: Carpet
- Level: Second
Bedroom
- Description: Ceiling Fan,Flooring: Carpet
- Level: Second
Primary bathroom
- Level: Second
Bathroom
- Level: Second
Bathroom
- Description: Half Bath
- Level: First
Dining room
- Description: Flooring: Carpet
- Level: First
Eat in kitchen
- Description: Flooring: Hardwood
- Level: First
Exercise room
- Level: Lower
Family room
- Description: Ceiling Fan, Gas Fireplace,Flooring: Carpet
- Features: Fireplace
- Level: First
Laundry
- Description: Off of Garage
- Level: First
Living room
- Description: Ceiling fan,Flooring: Carpet
- Level: First
Media room
- Description: Wired for sound with screen,Flooring: Carpet
- Features: Wired for Sound
- Level: Lower
Heating
- Forced Air, Gas
Cooling
- Central Air
Appliances
- Included: Dryer, Dishwasher, Disposal, Microwave, Range, Refrigerator, Washer
- Laundry: Main Level
Features
- Smart Home, Soaking Tub, Walk-In Closet(s), Wired for Sound
- Basement: Finished
- Number of fireplaces: 1
- Fireplace features: Gas
Interior area
- Total structure area: 3,600
- Total interior livable area: 3,600 sqft
- Finished area above ground: 2,432
- Finished area below ground: 1,168
Property
Parking
- Parking features: Attached, Garage, Paved
- Attached garage spaces: 2
Features
- Levels: Two
- Stories: 2
- Patio & porch: Deck
- Has view: Yes
- View description: Pond
- Has water view: Yes
- Water view: Pond
- Waterfront features: Waterfront
Lot
- Size: 10,650 Square Feet
- Features: Pond on Lot, Waterfront
Details
- Parcel number: 00318B02142
Construction
Type & style
- Home type: SingleFamily
- Architectural style: Colonial
- Property subtype: Single Family Residence
Materials
- Brick, Vinyl Siding
- Roof: Asphalt,Shingle
Condition
- Year built: 1996
Details
- Warranty included: Yes
Utilities & green energy
- Sewer: Public Sewer
- Water: Public
Community & HOA
Community
- Subdivision: Waterford Village
HOA
- Has HOA: Yes
- Services included: Association Management, Common Area Maintenance
- HOA fee: $200 annually
- HOA name: Waterford Village Homeowners Assoc.
Location
- Region: Brunswick
Financial & listing details
- Price per square foot: $115/sqft
- Tax assessed value: $368,000
- Annual tax amount: $5,295
- Date on market: 3/20/2025
- Cumulative days on market: 3 days
- Listing agreement: Exclusive Right To Sell
- Listing terms: Cash,Conventional,FHA,VA Loan
Price history
| Date | Event | Price |
|---|---|---|
| 4/23/2025 | Sold | $415,000$115/sqft |
Source: Public Record Report a problem | ||
| 3/23/2025 | Pending sale | $415,000$115/sqft |
Source: MLS Now #5107806 Report a problem | ||
| 3/20/2025 | Listed for sale | $415,000+76.6%$115/sqft |
Source: MLS Now #5107806 Report a problem | ||
| 7/29/2004 | Sold | $235,000+11.6%$65/sqft |
Source: MLS Now #2146019 Report a problem | ||
| 11/26/1996 | Sold | $210,600+436.6%$59/sqft |
Source: Public Record Report a problem | ||
| 7/18/1996 | Sold | $39,250$11/sqft |
Source: Public Record Report a problem | ||
Public tax history
| Year | Property taxes | Tax assessment |
|---|---|---|
| 2025 | $5,879 +11% | $128,810 +20.3% |
| 2024 | $5,295 +4.6% | $107,080 |
| 2023 | $5,062 +1.1% | $107,080 |
| 2022 | $5,008 +25.6% | $107,080 +26% |
| 2021 | $3,989 | $84,980 |
| 2020 | $3,989 0% | $84,980 |
| 2019 | $3,990 +1.2% | $84,980 +6.7% |
| 2018 | $3,943 -0.1% | $79,640 |
| 2017 | $3,948 +0.1% | $79,640 |
| 2016 | $3,944 +6.3% | $79,640 +9.8% |
| 2015 | $3,712 +0.3% | $72,500 |
| 2014 | $3,699 +2.3% | $72,500 |
| 2013 | $3,617 -4.7% | $72,500 -8.5% |
| 2012 | $3,796 +1.8% | $79,210 |
| 2011 | $3,729 -0.9% | $79,210 |
| 2010 | $3,764 -1.9% | $79,210 -7.2% |
| 2009 | $3,837 -3.4% | $85,350 |
| 2008 | $3,971 -0.1% | $85,350 |
| 2007 | $3,976 +11% | $85,350 +12.1% |
| 2006 | $3,582 +10.4% | $76,120 |
| 2005 | $3,245 -7% | $76,120 -3.7% |
| 2004 | $3,488 +19.1% | $79,030 +4.7% |
| 2003 | $2,929 +2.2% | $75,470 |
| 2002 | $2,866 +101% | $75,470 |
| 2001 | $1,426 | $75,470 +8% |
| 2000 | -- | $69,900 |
Find assessor info on the county website
Neighborhood: 44212
Nearby homes
- $414,8004 bd2 ba2.4k sqft19 Clearwater Dr, Brunswick, OH 44212Off Market
- $397,1004 bd2 ba2.2k sqft39 Clearwater Dr, Brunswick, OH 44212Off Market
- $446,6004 bd3 ba2.3k sqft15 Clearwater Dr, Brunswick, OH 44212Off Market
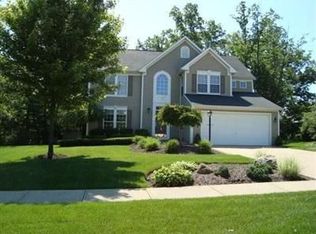
- $419,6003 bd3 ba2.1k sqft51 Clearwater Dr, Brunswick, OH 44212Off Market
- $465,9004 bd2 ba2.4k sqft26 Clearwater Dr, Brunswick, OH 44212Off Market
- $429,0004 bd3 ba2.3k sqft20 Clearwater Dr, Brunswick, OH 44212Off Market
- $510,9005 bd3 ba3.2k sqft12 Clearwater Dr, Brunswick, OH 44212Off Market
- $337,3003 bd2 ba1.5k sqft32 Clearwater Dr, Brunswick, OH 44212Off Market
Nearby schools
GreatSchools rating
- 9/10Brunswick Memorial Elementary SchoolGrades: K-5Distance: 0.4 mi
- 7/10Brunswick Middle SchoolGrades: 6-8Distance: 3 mi
- 7/10Brunswick High SchoolGrades: 9-12Distance: 2.5 mi
Schools provided by the listing agent
- District: Brunswick CSD - 5202
Source: MLS Now. This data may not be complete. We recommend contacting the local school district to confirm school assignments for this home.
Get a cash offer in 3 minutes
Find out how much your home could sell for in as little as 3 minutes with a no-obligation cash offer.
Estimated market value
$437,700
Get a cash offer in 3 minutes
Find out how much your home could sell for in as little as 3 minutes with a no-obligation cash offer.
Estimated market value
$437,700
- Ohio
- Medina County
- Brunswick
- 44212
- 25 Clearwater Dr
Nearby cities
Nearby zip codes
Other Brunswick Topics
