Skip main navigation
Accepting backups
  • Price cut: $10K (5/25)
    $259,900

    25 Cliffside Drive #E, Manchester, CT 06042

    3beds
    1,684sqft
    : 
    Loading
    Get pre-qualified
    Condominium
    Built in 1976
    -- sqft lot
    $256,700 Zestimate®
    $154/sqft
    $406/mo HOA

    What's special

    Central air conditioningOn-site tennis courtsDedicated carportRefreshing in-ground poolNewer roof and sidingThree spacious bedroomsEfficient gas heat
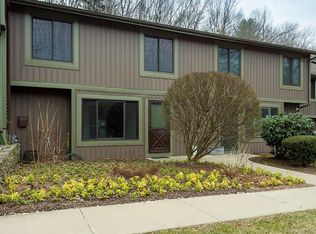
    Discover the perfect blend of comfort and convenience in this beautifully maintained three-level townhouse. Ideally situated with quick access to I-84 and I-384, this home is a commuter's dream, putting the best of Manchester and the surrounding region right at your fingertips. The interior offers plenty of space for everyone, featuring three spacious bedrooms and a versatile floor plan spread across three finished levels. Modern comforts are a priority here, as you will stay cozy or cool year-round with efficient gas heat and central air conditioning. The layout includes two full bathrooms along with a convenient half bath for guests. Living at Cliffside Drive feels like a permanent vacation within an exceptionally well-maintained complex. Residents enjoy premium amenities including a refreshing in-ground pool for summer afternoons and on-site tennis courts. You will also have peace of mind knowing the association has recently updated the property with a newer roof and siding. The unit comes complete with its own dedicated carport, ensuring your vehicle is protected from the elements. Whether you are looking for a first home or a low-maintenance lifestyle upgrade, this townhouse offers incredible value in a prime location. Schedule your showing today and see why 25E Cliffside Drive is the perfect place to call home.
    64 days
    |
    46
    |
    1
    |

    Zillow last checked:

    Listing updated:

    Listed by:

    Adam Zak (860)328-5856,

    Century 21 Classic Homes 860-633-2192

    Source: Smart MLS,MLS#: 24173893MLS Logo

      Facts & features

      Interior

      Bedrooms & bathrooms
      • Bedrooms: 3
      • Bathrooms: 3
      • Full bathrooms: 2
      • 1/2 bathrooms: 1
      Primary bedroom
      • Level: Upper
      Bedroom
      • Level: Upper
      Bedroom
      • Level: Main
      Dining room
      • Level: Main
      Living room
      • Level: Main
      Heating
      • Forced Air, Natural Gas
      Cooling
      • Central Air
      Appliances
      • Included: Cooktop, Oven/Range, Refrigerator, Dishwasher, Washer, Dryer, Gas Water Heater, Water Heater
      • Laundry: Lower Level
      Features
      • Basement: None
      • Attic: Pull Down Stairs
      • Has fireplace: No
      Interior area
      • Total structure area: 1,684
      • Total interior livable area: 1,684 sqft
      • Finished area above ground: 1,684

      Property

      Parking
      • Total spaces: 2
      • Parking features: Carport, Paved, Off Street
      • Garage spaces: 1
      • Has carport: Yes
      Features
      • Stories: 3
      • Has private pool: Yes
      • Pool features: In Ground
      Lot
      • Features: Few Trees
      Details
      • Parcel number: 2424359
      • Zoning: RM

      Construction

      Type & style
      • Home type: Condo
      • Architectural style: Other
      • Property subtype: Condominium
      Materials
      • Vinyl Siding
      Condition
      • New construction: No
      • Year built: 1976

      Utilities & green energy

      • Sewer: Public Sewer
      • Water: Public

      Community & HOA

      Community
      • Subdivision: Manchester Green
      HOA
      • Has HOA: Yes
      • Amenities included: Management
      • Services included: Snow Removal, Water, Sewer, Pool Service, Road Maintenance, Insurance
      • HOA fee: $406 monthly
      Location
      • Region: Manchester

      Financial & listing details

      • Price per square foot: $154/sqft
      • Tax assessed value: $109,400
      • Annual tax amount: $4,356
      • Date on market: 5/8/2026

        Estimated market value

        $256,700

        $244,000 - $270,000

        $2,671/mo

        Price history

        DateEventPrice
        5/25/2026Price change$259,900-3.7%$154/sqft
        Source: Smart MLS #24173893 Report a problem
        5/8/2026Listed for sale$269,900+58.8%$160/sqft
        Source: Smart MLS #24173893 Report a problem
        12/14/2007Sold$170,000$101/sqft
        Source: Smart MLS #G479860 Report a problem

        Public tax history

        YearProperty taxesTax assessment
        2025$4,356 +2.9%$109,400
        2024$4,232 +4%$109,400
        2023$4,070 +3%$109,400
        2022$3,952 +16.8%$109,400 +35.6%
        2021$3,384 +0.1%$80,700
        2020$3,379 +0.4%$80,700
        2019$3,365 +1.9%$80,700
        2018$3,301 +2.9%$80,700
        2017$3,208 -30.2%$80,700 -30.8%
        2015$4,598 +2%$116,700
        2014$4,510 +3.2%$116,700
        2013$4,369 +4.5%$116,700
        2012$4,181 +7.8%$116,700 -3.8%
        2011$3,879 +2.2%$121,300
        2010$3,794 +3.2%$121,300
        2009$3,678 +6.7%$121,300 +16.1%
        2008$3,446 -21.2%$104,500 -13.8%
        2007$4,373 $121,300
        Find assessor info on the county website

        Monthly payment

        Est. payment

        Payment breakdown

        Explore the cost of this home by adjusting the details. Changes won't be saved.
        All calculations are estimates and provided by Zillow, Inc. for informational purposes only. Actual amounts may vary.
        HOA fees may include property taxes on listings classified as Co-Ops. Contact the listing agent and/or owner for fee details.
        Mortgage interest rates are dependent on a number of factors, including credit score, down payment, and repayment length. Interest rate data provided by Zillow Group Marketplace, Inc. as of 1/1/1970 from various mortgage lenders with which we have lead or other similar arrangements; the Estimated Payment is an average of those rates.
        See how much you could borrow to make a competitive offer.

        Climate risks

        Neighborhood: Buckley

        Getting around

        7 / 100
        Car-Dependent
        4 / 100
        Somewhat Bikeable

        Nearby schools

        GreatSchools rating
        Schools provided by the listing agent
        • High: Manchester

        Source: Smart MLS. This data may not be complete. We recommend contacting the local school district to confirm school assignments for this home.

        A local agent can set up tours, give advice and negotiate with sellers.

        Browse local experts

        Similar homes