Don't miss out on this charming 3 bedroom, 1.5 bath ranch, situated on a large corner lot in a wonderful Apalachin neighborhood! Located in the sought after Owego Apalachin School District, and just a moments drive from Apalachin Elementary. This move-in ready home offers comfortable single-floor living for buyers of every kind. Fantastic curb appeal welcomes you home, while the functional layout inside makes everyday living a breeze. Step outside to the large, fenced-in backyard, complete with a beautiful inground pool. This private backyard space is ideal for summer cookouts, weekend entertaining, or quiet evenings under the stars. The spacious, dry basement is ready to be finished to best suit your needs, which offers incredible potential for additional living space. Ideally located between everything Owego and Vestal have to offer, this gem of the Southern Tier truly has it all Contact your favorite Realtor today to schedule your personal showing!
Under contract
$224,900
25 Clover Rd, Apalachin, NY 13732
3beds
1,596sqft
Single Family Residence
Built in 1970
0.4 Acres Lot
$-- Zestimate®
$141/sqft
$-- HOA
What's special
Private backyard spaceFantastic curb appealLarge corner lotBeautiful inground poolSpacious dry basementLarge fenced-in backyardFunctional layout inside
- 37 days |
- 165 |
- 6 |
Likely to sell faster than
Zillow last checked:
Listing updated:
Listed by:
HOWARD HANNA 607-754-2600,
Corey Curtis Hill
Source: GBMLS,MLS#: 336722 Originating MLS: Greater Binghamton Association of REALTORS
Originating MLS: Greater Binghamton Association of REALTORSFacts & features
Interior
Bedrooms & bathrooms
- Bedrooms: 3
- Bathrooms: 2
- Full bathrooms: 1
- 1/2 bathrooms: 1
Bedroom
- Level: First
- Dimensions: 10x11
Bedroom
- Level: First
- Dimensions: 10x11
Bedroom
- Level: First
- Dimensions: 13x13
Bathroom
- Level: First
- Dimensions: 8x12
Basement
- Level: Basement
- Dimensions: 43x27
Dining room
- Level: First
- Dimensions: 8x11
Family room
- Level: First
- Dimensions: 13x23
Half bath
- Level: First
- Dimensions: 3x4
Kitchen
- Level: First
- Dimensions: 11x11
Living room
- Level: First
- Dimensions: 17x15
Heating
- Forced Air
Cooling
- Central Air
Appliances
- Included: Dryer, Dishwasher, Microwave, Oven, Propane Water Heater, Refrigerator, Washer
- Laundry: Washer Hookup, Dryer Hookup
Features
- Flooring: Hardwood, Laminate, Tile
- Number of fireplaces: 1
- Fireplace features: Family Room, Wood Burning
Interior area
- Total interior livable area: 1,596 sqft
- Finished area above ground: 1,596
- Finished area below ground: 0
Video & virtual tour
Property
Parking
- Total spaces: 2
- Parking features: Attached, Electricity, Garage, Two Car Garage
- Attached garage spaces: 2
Features
- Stories: 1
- Patio & porch: Covered, Patio
- Exterior features: Landscaping, Mature Trees/Landscape, Pool, Patio, Shed
- Pool features: In Ground
- Fencing: Yard Fenced
Lot
- Size: 0.4 Acres
- Dimensions: 0.4 Acres
- Features: Level, Landscaped
Details
- Additional structures: Shed(s)
- Parcel number: 49308915300900010450000000
- Zoning: 1 Family Res
- Zoning description: 1 Family Res
Construction
Type & style
- Home type: SingleFamily
- Architectural style: Ranch
- Property subtype: Single Family Residence
Materials
- Aluminum Siding
- Foundation: Basement
Condition
- Year built: 1970
Utilities & green energy
- Sewer: Public Sewer
- Water: Public
Community & HOA
Community
- Subdivision: Meadow Estates Sec #1
Location
- Region: Apalachin
Financial & listing details
- Price per square foot: $141/sqft
- Tax assessed value: $85,900
- Annual tax amount: $4,336
- Date on market: 7/1/2026
- Listing agreement: Exclusive Right To Sell
- Inclusions: CARBON MONOXIDE DETECTOR, RADON MITIGATION SYSTEM, SMOKE DETECTORS
- Ownership: OWNER
Estimated market value
Not available
Estimated sales range
Not available
Not available
Price history
| Date | Event | Price |
|---|---|---|
| 7/10/2026 | Contingent | $224,900$141/sqft |
Source:  GBMLS #336722 Report a problem GBMLS #336722 Report a problem | ||
| 7/1/2026 | Listed for sale | $224,900+61.2%$141/sqft |
Source: GBMLS #336722 Report a problem | ||
| 4/12/2012 | Sold | $139,500-3.8%$87/sqft |
Source: GBMLS #183015 Report a problem | ||
| 3/2/2012 | Pending sale | $145,000$91/sqft |
Source: Realty USA #183015 Report a problem | ||
| 2/4/2012 | Listed for sale | $145,000+11.5%$91/sqft |
Source: Realty USA #183015 Report a problem | ||
| 7/30/2004 | Sold | $130,000$81/sqft |
Source: Public Record Report a problem | ||
Public tax history
| Year | Property taxes | Tax assessment |
|---|---|---|
| 2025 | -- | $85,900 |
| 2024 | -- | $85,900 |
| 2023 | -- | $85,900 |
| 2022 | -- | $85,900 |
| 2021 | -- | $85,900 |
| 2020 | -- | $85,900 |
| 2019 | -- | $85,900 |
| 2018 | -- | $85,900 |
| 2017 | $3,298 | $85,900 |
| 2016 | -- | $85,900 |
| 2015 | -- | $85,900 |
| 2014 | -- | $85,900 |
| 2013 | -- | $85,900 |
| 2012 | -- | $85,900 |
| 2011 | -- | $85,900 |
| 2010 | -- | $85,900 |
| 2009 | -- | $85,900 |
| 2008 | -- | $85,900 |
| 2007 | -- | $85,900 |
| 2006 | -- | $85,900 |
| 2005 | -- | $85,900 |
| 2004 | -- | $85,900 +1030.3% |
| 2002 | -- | $7,600 |
| 2001 | -- | $7,600 |
| 2000 | -- | $7,600 |
Find assessor info on the county website
Monthly payment
Climate risks
Neighborhood: 13732
Nearby schools
GreatSchools rating
- 9/10Apalachin Elementary SchoolGrades: PK-5Distance: 1.1 mi
- 3/10Owego Apalachin Middle SchoolGrades: 6-8Distance: 6.8 mi
- 6/10Owego Free AcademyGrades: 9-12Distance: 6.9 mi
Schools provided by the listing agent
- Elementary: Apalachin
- District: Owego Apalachin
Source: GBMLS. This data may not be complete. We recommend contacting the local school district to confirm school assignments for this home.
- $228,6004 bd3 ba2.2k sqft23 Clover Rd, Apalachin, NY 13732Off Market
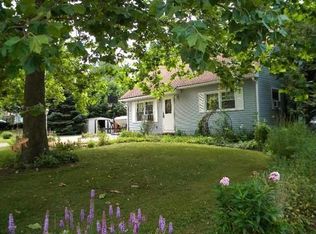
- $8,038-- bd-- ba-- sqft2206 Beach Rd, Apalachin, NY 13732Off Market
- $312,4004 bd2 ba2.3k sqft112 Beach Rd, Apalachin, NY 13732Off Market
- $270,4004 bd2 ba1.8k sqft21 Clover Rd, Apalachin, NY 13732Off Market
- $269,3004 bd2 ba2.1k sqft22 Clover Rd, Apalachin, NY 13732Off Market
- $276,5003 bd2 ba1.9k sqft94 Beach Rd, Apalachin, NY 13732Off Market
- $274,4004 bd3 ba2.6k sqft147 Beach Rd, Apalachin, NY 13732Off Market
- $245,8003 bd1 ba1.9k sqft133 Beach Rd, Apalachin, NY 13732Off Market
A local agent can set up tours, give advice and negotiate with sellers.
Similar homes
- $204,9003 bd2 ba1.4k sqft202 Main St, Apalachin, NY 13732For Sale
 MLS ID #337084, Thomas A. Bronk, Listing by: HOWARD HANNA. GBMLS
 - $255,0003 bd2 ba2.2k sqft4 Bowen Ln, Apalachin, NY 13732For Sale
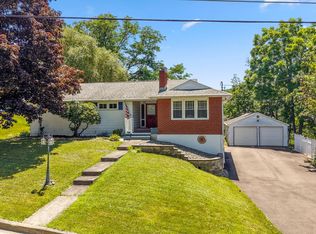 MLS ID #336824, Shannan Crescente, Listing by: EXIT REALTY HOMEWARD BOUND. GBMLS
 - $224,9004 bd1 ba1.1k sqft27 Stephens Rd, Apalachin, NY 13732For Sale
 MLS ID #336680, Ty Fish, Listing by: HOWARD HANNA. GBMLS
 - $315,0004 bd2 ba1.9k sqft30 Highland Dr, Apalachin, NY 13732For Sale
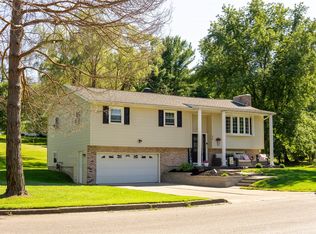 MLS ID #337214, Carrie R. King, Listing by: NEXTHOME KINGDOM. GBMLS
 - $219,0004 bd2 ba1.7k sqft1868 Castle Gardens Rd, Vestal, NY 13850For SaleMLS ID #336725, Jody Butts, Listing by: HOWARD HANNA. GBMLS
- $250,0003 bd2 ba1.7k sqft1629 Rita Rd, Vestal, NY 13850For SaleMLS ID #337176, Mohammad Hoque, Listing by: EXIT REALTY HOMEWARD BOUND. GBMLS
- $255,0004 bd2 ba2.3k sqft183 Jewett Hill Rd, Berkshire, NY 13736For SaleMLS ID #337328, Colleen D Cowan, Listing by: Warren Real Estate. GBMLS
- $225,0003 bd2 ba1.4k sqft1009 Hazel Ave, Endicott, NY 13760For SaleMLS ID #337259, Derek Schoenfeldt, Listing by: HOWARD HANNA. GBMLS
- $219,0003 bd2 ba1.9k sqft125 Park Ave, Vestal, NY 13850For SaleMLS ID #337143, Phillip L. Horan, Listing by: EXIT REALTY FRONT AND CENTER. GBMLS
- $178,0003 bd2 ba1.8k sqft405 N Oak Ave, Endicott, NY 13760For SaleMLS ID #337237, Lisa Barrows, Listing by: WARREN REAL ESTATE (FRONT STREET). GBMLS
- $220,0003 bd2 ba1.7k sqft3474 Margery St, Binghamton, NY 13903For SaleMLS ID #337208, Debbie L Ryer, Listing by: NORA M. E. DAVIS REAL ESTATE. GBMLS
- $210,0002 bd1 ba1k sqft581 W Miller Beach Rd, Owego, NY 13827For SaleMLS ID #337203, Liam P Mallon, Listing by: WARREN REAL ESTATE (FRONT STREET). GBMLS
- $299,9003 bd2 ba2k sqft1868 E Beecher Hill Rd, Owego, NY 13827For SaleMLS ID #337319, Niccole S Vaughn, Listing by: WARREN REAL ESTATE (Vestal). GBMLS
- $259,9003 bd2 ba1.7k sqft145 Andrews Rd, Vestal, NY 13850For SaleMLS ID #337040, Daniel Schmitt, Listing by: CENTURY 21 NORTH EAST. GBMLS
- $235,0004 bd2 ba2.2k sqft2614 Yale St, Endwell, NY 13760For SaleMLS ID #337269, Elizabeth Madison, Listing by: HOWARD HANNA. GBMLS
- $211,0004 bd3 ba1.5k sqft1707-1705 Watson Blvd, Endicott, NY 13760For SaleMLS ID #337337, Dawn M. Kizis, Listing by: HOWARD HANNA. GBMLS
- $320,0003 bd3 ba2k sqft8 Wellington Ct, Endicott, NY 13760For SaleMLS ID #337242, Lisa Barrows, Listing by: WARREN REAL ESTATE (FRONT STREET). GBMLS
- $209,9003 bd1 ba1.1k sqft224 Garden Ln, Vestal, NY 13850For SaleMLS ID #336420, Jessica A Akshar, Listing by: HOWARD HANNA. GBMLS
- $237,9003 bd2 ba1.4k sqft760 Park Ave, Binghamton, NY 13903For SaleMLS ID #336291, Frances A Cook, Listing by: FRANCES A. COOK. GBMLS
- $213,0003 bd2 ba1.3k sqft2803 Country Club Rd, Endwell, NY 13760For SaleMLS ID #336899, Molly Nolan, Listing by: CENTURY 21 NORTH EAST. GBMLS
