25 Col Sheldon Lane, Pound Ridge, NY 10576
Home value
$5,120,900
$4.61M - $5.68M
$7,728/mo
Owner options
$7,728/mo
Rent Zestimate®
Find your next renter with Zillow Rental Manager. Plus, with online applications, you can quickly screen prospective tenants – for free.
$7,728/mo
Rent Zestimate®
$33,356/mo
Est. payment
Refinancing to a lower rate could help reduce your monthly payments and save thousands over the life of the loan.
$33,356/mo
Est. payment
Explore your selling options
Work with a Zillow partner agent
Leverage their expertise and Zillow's premium Showcase listings to get your home seen by more buyers.
Get startedList with your own agent
Get your home in front of millions of buyers by listing it on Zillow.
Learn how to do itSell it yourself
Take full control of how buyers see your home on Zillow by listing For Sale by Owner (FSBO).
List your homeWhat's special
Zillow last checked:
Listing updated:
Mary Dowdle 914-645-9384,
Ginnel Real Estate 914-234-9234
Barbara Harris, 40HA0755208
Houlihan Lawrence Inc.
Facts & features
Interior
Bedrooms & bathrooms
- Bedrooms: 6
- Bathrooms: 9
- Full bathrooms: 6
- 1/2 bathrooms: 3
Other
- Description: OPEN ATRIUM; double doors open to ENTRANCE FOYER/high ceiling, marble flr, HALLWAY/coat closet, renovated POWDER RM; two steps up to LIVING RM/stone fp, tiger maple built-in w/wet bar, piano nook, high ceiling, window walls, doors out to REAR TERRACE & SIDE DECK; MEDIA RM/gas fp, built-ins; OFFICE/built-ins; steps up to open DINING RM/dramatic curved wall, door out to REAR TERRACE; KITCHEN/custom cabinetry, two islands (one breakfast bar) PANTRY, CIRCULAR BREAKFAST AREA/door out to REAR TERRACE w/OUTDOOR KITCHEN; FAMILY RM/gas fp, two wine closets; HALLWAY; HALF BATHY; GYM/GUEST BR, BATH/dog friendly; SIDE ENTRY
- Level: First
Other
- Description: PRIMARY BR/fp, doors to private SUN PORCH, two walk-in closets, built-ins, PRIMARY BATH/soaking tub, two sinks, SITTING RM/window wall; BR/BATH; BR/BATH; BR/BATH; BR/doors to WRAP-AROUND PORCH/BATH; LAUNDRY RM; stairs up to ROOFTOP PORCH
- Level: Second
Other
- Description: finished; HALF BATH; RECREATION RM/door out; DESK AREA; PING PONG ROOM/built-in couch; WINE CELLAR; UTILITY RM
- Level: Lower
Other
- Description: POOL HOUSE: cantlivered walls, bi-fold window walls; MAIN LEVEL: GREAT RM/fp, pizza oven; KITCHENETTE; BATH/window walls. UPPER LEVEL: OFFICE/ART STUDIO. LOWER LEVEL: MUD RM; TENNIS LOCKER; LAUNDRY
- Level: Other
Heating
- Hydro Air, Oil
Cooling
- Central Air
Appliances
- Included: Dishwasher, Dryer, Freezer, Gas Oven, Gas Range, Microwave, Refrigerator, Washer
Features
- First Floor Full Bath, Breakfast Bar, Built-in Features, Eat-in Kitchen, Entrance Foyer, His and Hers Closets, Open Kitchen, Pantry, Quartz/Quartzite Counters, Sound System, Speakers
- Flooring: Hardwood
- Basement: Full
- Attic: None
- Number of fireplaces: 3
Interior area
- Total structure area: 10,000
- Total interior livable area: 10,000 sqft
Property
Parking
- Total spaces: 2
- Parking features: Garage
- Garage spaces: 2
Features
- Patio & porch: Terrace
- Exterior features: Tennis Court(s)
- Has private pool: Yes
Lot
- Size: 7.27 Acres
Details
- Parcel number: 4600000000098160370010
- Special conditions: None
Construction
Type & style
- Home type: SingleFamily
- Architectural style: Modern
- Property subtype: Single Family Residence, Residential
Condition
- Year built: 1990
Utilities & green energy
- Sewer: Septic Tank
- Utilities for property: Electricity Connected
Community & HOA
HOA
- Has HOA: No
Location
- Region: Pound Ridge
Financial & listing details
- Price per square foot: $500/sqft
- Tax assessed value: $4,997,134
- Annual tax amount: $91,419
- Date on market: 9/8/2025
- Cumulative days on market: 160 days
- Listing agreement: Exclusive Right To Sell
- Electric utility on property: Yes
Price history
| Date | Event | Price |
|---|---|---|
| 4/13/2026 | Sold | $5,000,000-9.1%$500/sqft |
Source: | ||
| 2/26/2026 | Pending sale | $5,500,000$550/sqft |
Source: | ||
| 2/4/2026 | Price change | $5,500,000-6.8%$550/sqft |
Source: | ||
| 9/22/2025 | Listed for sale | $5,900,000$590/sqft |
Source: | ||
| 9/11/2025 | Listing removed | $5,900,000$590/sqft |
Source: | ||
| 9/8/2025 | Listed for sale | $5,900,000$590/sqft |
Source: | ||
Public tax history
| Year | Property taxes | Tax assessment |
|---|---|---|
| 2025 | -- | $627,640 |
| 2024 | -- | $627,640 |
| 2023 | -- | $627,640 |
| 2022 | -- | $627,640 |
| 2021 | -- | $627,640 |
| 2020 | -- | $627,640 |
| 2019 | -- | $627,640 -14.4% |
| 2018 | -- | $733,000 |
| 2017 | -- | $733,000 +15.8% |
| 2016 | -- | $633,000 +24.1% |
| 2015 | -- | $510,000 |
| 2014 | -- | $510,000 |
| 2013 | -- | $510,000 |
| 2012 | -- | $510,000 |
| 2011 | -- | $510,000 |
| 2010 | -- | $510,000 -35.8% |
| 2009 | -- | $795,000 |
| 2008 | -- | $795,000 |
| 2007 | -- | $795,000 |
| 2006 | -- | $795,000 |
| 2005 | -- | $795,000 |
Neighborhood: 10576
Nearby homes
- $4,974,900-- bd7 ba10k sqft25 Colonel Sheldon, Pound Ridge, NY 10576Off Market
- $1,592,9004 bd3 ba3.2k sqft55 Doe View Ln, Pound Ridge, NY 10576Off Market
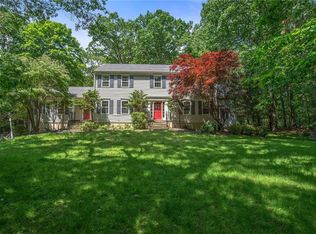
- $6,5002 bd2 ba1.2k sqft51 Doe View Ln, Pound Ridge, NY 10576For Rent

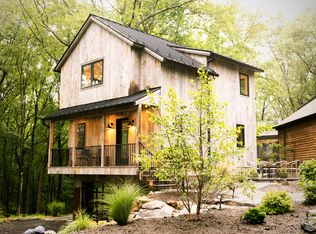
- $7,327,4006 bd6 ba7.6k sqft29 Col Sheldon Ln #27, Pound Ridge, NY 10576Off Market
- $3,919,3006 bd5 ba7k sqft26 Col Sheldon Ln, Pound Ridge, NY 10576Off Market
- $3,367,8006 bd5 ba7k sqft26 Colonel Sheldon Rd, Pound Ridge, NY 10576Off Market
- $3,430,700-- bd5 ba7k sqft26 Colonel Sheldon, Pound Ridge, NY 10576Off Market
- $1,627,4004 bd4 ba3.7k sqft11 Doe View Ln, Pound Ridge, NY 10576Off Market
Nearby schools
GreatSchools rating
- 10/10Pound Ridge Elementary SchoolGrades: K-5Distance: 0.4 mi
- 7/10Fox Lane Middle SchoolGrades: 6-8Distance: 4.9 mi
- 7/10Fox Lane High SchoolGrades: 9-12Distance: 5 mi
Schools provided by the listing agent
- Elementary: Pound Ridge Elementary School
- Middle: Fox Lane Middle School
- High: Fox Lane High School
Source: OneKey® MLS as distributed by MLS GRID. This data may not be complete. We recommend contacting the local school district to confirm school assignments for this home.
- New York
- Westchester County
- Pound Ridge
- 10576
- 25 Col Sheldon Lane