Welcome to 25 Colbridge Road, Plainfield, CT! Set on 5.6 private acres, this exceptional 3-bedroom, 2.5-bath cape offers 2,410 square feet of thoughtfully designed living space, combining timeless charm with modern amenities and endless potential. Step inside to discover beautiful birch hardwood floors, abundant natural light, and a spacious floor plan perfect for both everyday living and entertaining. The kitchen features elegant quartz countertops, ample cabinetry, and plenty of workspace, while the inviting living area is anchored by a cozy fireplace. Central air conditioning ensures year-round comfort. The walk-out basement offers excellent storage or future expansion possibilities. Above the garage, an unfinished space provides incredible potential to create a home office, media room, or additional living space tailored to your needs. A standout feature of this property is the separate studio/business space, offering the flexibility for a home-based business, creative studio, fitness room, or private office (subject to local regulations). Outside, your own private backyard oasis awaits. Enjoy the warmer weather by the in-ground pool, entertain around the large back deck and covered patio area, or simply relax while taking in the peace and privacy of the surrounding 5.6 acres. Offering the perfect combination of space, versatility, and country living with convenient access to local amenities and commuter routes. Listing Agent is a property owner.
Under contract
$789,000
25 Colbridge Road, Plainfield, CT 06374
3beds
2,410sqft
Single Family Residence
Built in 2021
5.6 Acres Lot
$784,600 Zestimate®
$327/sqft
$-- HOA
What's special
- 68 days
- 1,468
- 108
Zillow last checked:
Listing updated:
Listed by:
Greg J. Lehto (860)786-8050,
William Pitt Sotheby's Int'l 860-536-5900
Source: Smart MLS,MLS#: 24190124
Facts & features
Interior
Bedrooms & bathrooms
- Bedrooms: 3
- Bathrooms: 3
- Full bathrooms: 2
- 1/2 bathrooms: 1
Primary bedroom
- Level: Main
Bedroom
- Level: Upper
Bedroom
- Level: Upper
Bathroom
- Level: Main
Bathroom
- Level: Upper
Dining room
- Level: Main
Kitchen
- Level: Main
Living room
- Level: Main
Office
- Level: Main
Heating
- Forced Air, Propane
Cooling
- Central Air
Appliances
- Included: Electric Cooktop, Microwave, Range Hood, Refrigerator, Dishwasher, Washer, Dryer, Water Heater
- Laundry: Main Level
Features
- Basement: Full
- Attic: Access Via Hatch
- Number of fireplaces: 1
Interior area
- Total structure area: 2,410
- Total interior livable area: 2,410 sqft
- Finished area above ground: 2,410
Property
Parking
- Total spaces: 2
- Parking features: Detached
- Garage spaces: 2
Features
- Has private pool: Yes
- Pool features: Fiberglass, Fenced, In Ground
Lot
- Size: 5.6 Acres
- Features: Wetlands, Few Trees
Details
- Parcel number: 2697026
- Zoning: RA-60
Construction
Type & style
- Home type: SingleFamily
- Architectural style: Cape Cod
- Property subtype: Single Family Residence
Materials
- Vinyl Siding
- Foundation: Concrete Perimeter
- Roof: Asphalt
Condition
- New construction: No
- Year built: 2021
Utilities & green energy
- Sewer: Septic Tank
- Water: Well
Community & HOA
Community
- Subdivision: Flat Rock
HOA
- Has HOA: No
Location
- Region: Plainfield
Financial & listing details
- Price per square foot: $327/sqft
- Tax assessed value: $371,420
- Annual tax amount: $7,636
- Date on market: 7/9/2026
Estimated market value
$784,600
$745,000 - $824,000
$4,366/mo
Price history
| Date | Event | Price |
|---|---|---|
| 9/13/2026 | Pending sale | $789,000$327/sqft |
Source:  Smart MLS #24190124 Report a problem Smart MLS #24190124 Report a problem | ||
| 7/21/2026 | Listed for sale | $789,000$327/sqft |
Source: Smart MLS #24190124 Report a problem | ||
| 7/19/2026 | Pending sale | $789,000$327/sqft |
Source: Smart MLS #24190124 Report a problem | ||
| 7/18/2026 | Listed for sale | $789,000$327/sqft |
Source: Smart MLS #24190124 Report a problem | ||
Public tax history
| Year | Property taxes | Tax assessment |
|---|---|---|
| 2025 | $8,632 +4.1% | $371,420 |
| 2024 | $8,294 +8.1% | $371,420 +7.5% |
| 2023 | $7,675 -27% | $345,420 -1.7% |
| 2022 | $10,519 +783.9% | $351,440 +789.7% |
| 2021 | $1,190 +0.3% | $39,500 |
| 2020 | $1,186 | $39,500 |
| 2019 | $1,186 | $39,500 |
Find assessor info on the county website
Monthly payment
Est. payment
Payment breakdown
Explore the cost of this home by adjusting the details. Changes won't be saved.Climate risks
Neighborhood: 06374
Similar homes
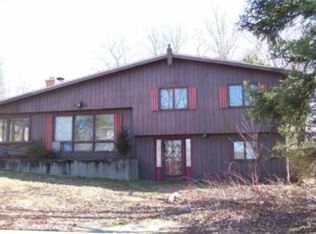
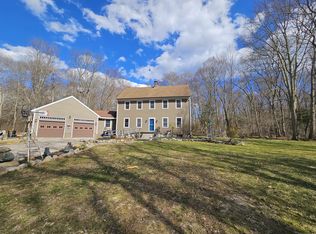
- $799,9003 bd3 ba3.4k sqft501 Taylor Hill Road, Griswold, CT 06351For Sale
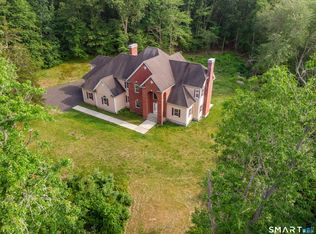
 MLS ID #24187878, Christine Johnson, RE/MAX One. Smart MLS
 - $475,0003 bd3 ba2.5k sqft331 Valley View Road, Sterling, CT 06377For Sale
 MLS ID #24205795, Christine Johnson, RE/MAX One. Smart MLS
 - $699,9003 bd2 ba2.4k sqft84 Dark Lantern Hill Rd, Killingly, CT 06239For Sale

 MLS ID #1423322, Lisa Harrison, J. Christopher Real Estate Grp. StateWide MLS RI
 - $619,9003 bd2 ba2.1k sqft113 Victory Hwy, West Greenwich, RI 02817For Sale
 MLS ID #1423412, Nicole Noury, JPAR Prime Real Estate. StateWide MLS RI
 - $780,0003 bd4 ba3k sqft160 Browning Road, Griswold, CT 06351For SaleMLS ID #24179154, Gary Peacock, Berkshire Hathaway NE Prop.. Smart MLS
- $499,9003 bd2 ba1.4k sqft235 New Road, Plainfield, CT 06354For SaleMLS ID #24198779, Cary A. Marcoux, RE/MAX Bell Park Realty. Smart MLS
- $699,9003 bd3 ba2.4k sqft104 Hanover Road, Canterbury, CT 06331For SaleMLS ID #24193001, Cindy Cingranelli-Tagliaferri, Priority Real Estate Group,LLC. Smart MLS
- $799,9004 bd4 ba3.5k sqft231 Kenwood, Griswold, CT 06351For SaleMLS ID #24177628, Heather Bassett, Team Bassett Realty LLC. Smart MLS
- $725,0004 bd3 ba2.6k sqft226 North Anguilla Road, Stonington, CT 06379For SaleMLS ID #24199082, Thomas Switz, Switz Real Estate Associates. Smart MLS
- $799,9003 bd3 ba2.6k sqft45 Pleasant View Dr, Hope Valley, RI 02832New ConstructionMLS ID #1418452, Sandy Bliven, RE/MAX South County. StateWide MLS RI
- $749,9003 bd4 ba3k sqft524 Wauregan Rd, Brooklyn, CT 06234For SaleMLS ID #1412226, Amanda Gruslin, Kazantzis Real Estate, LLC. StateWide MLS RI
- $789,9003 bd2 ba2.9k sqft80 Aldrich Rd, Putnam, CT 06260New ConstructionMLS ID #1422843, Georgi Morin, S.C.E. Real Estate. StateWide MLS RI
- $729,9003 bd3 ba1.8k sqft31 Catherine Wright Ct, West Greenwich, RI 02817For SaleMLS ID #1421847, Art Samos, RE/MAX Real Estate Center. StateWide MLS RI
- $429,0003 bd3 ba3k sqft55 Glebas Road, Plainfield, CT 06374For SaleMLS ID #24199786, Alexa Mantovani, Social & Co Realty. Smart MLS
- $600,0003 bd3 ba2k sqft519 Hazard Rd, West Greenwich, RI 02817For SaleMLS ID #1421539, Devin Sheehan, SERHANT.. StateWide MLS RI
- $875,0003 bd2 ba2.3k sqft189 Woody Hill Rd, Hope Valley, RI 02832For SaleMLS ID #1417469, Braulio Diaz, The Network. StateWide MLS RI
- $399,0005 bd2 ba2.3k sqft21 Brunswick Avenue, Plainfield, CT 06354For SaleMLS ID #24173306, Adam Gumula, Kazantzis Real Estate, LLC. Smart MLS
- $649,9003 bd3 ba1.8k sqft301 Ledge Rd, Coventry, RI 02816For SaleMLS ID #1420219, The DiSpirito Team, Engel & Volkers Oceanside. StateWide MLS RI
- $529,9003 bd3 ba3.5k sqft13 Juniper Lane, Plainfield, CT 06354For SaleMLS ID #24199772, Michael Gee, Real Broker CT, LLC. Smart MLS
- $949,9004 bd2 ba2.3k sqft564 Hubbard Road, Killingly, CT 06241For SaleMLS ID #24189396, Sheena Ruggirello, Real Broker CT, LLC. Smart MLS
