Skip main navigation
Closed
  • $405,000

    25 Coldwater Ln, Laurel Park, NC 28739

    3beds
    1,898sqft
    Townhouse
    Built in 2006
    0.04 Acres Lot
    $405,000 Zestimate®
    $213/sqft
    $2,270 Estimated rent

    Home value

    $405,000

    $385,000 - $429,000

    $2,270/mo

    Zestimate® history
    Loading
    Loading...

    Owner options

    List your home for rent

    $2,270/mo

    Rent Zestimate®

    Find your next renter with Zillow Rental Manager. Plus, with online applications, you can quickly screen prospective tenants – for free.

    Learn more

    $2,270/mo

    Rent Zestimate®

    Refinance and save

    $3,227/mo

    Est. payment

    Refinancing to a lower rate could help reduce your monthly payments and save thousands over the life of the loan.

    See today's rates

    $3,227/mo

    Est. payment

    Explore your selling options

    Work with a Zillow partner agent

    Leverage their expertise and Zillow's premium Showcase listings to get your home seen by more buyers.

    Get started

    List with your own agent

    Get your home in front of millions of buyers by listing it on Zillow.

    Learn how to do it

    Sell it yourself

    Take full control of how buyers see your home on Zillow by listing For Sale by Owner (FSBO).

    List your home

    What's special

    Spa-like comfortEat-in breakfast areaFunctional pass-throughMain-level primary suiteHoa-maintained exterior groundsWalk-in closetAmple cabinetry
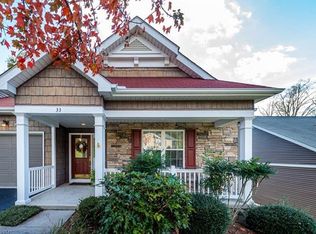
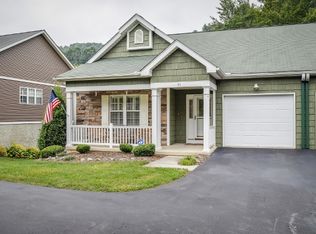
    Enjoy low-maintenance mountain living in this beautifully maintained 3-bedroom, 2.5-bathroom townhouse located in the heart of Hendersonville. Thoughtfully designed with a highly desirable layout, this home offers comfort, flexibility, and convenience just minutes from downtown shopping, dining, and outdoor recreation. The freshly painted main level welcomes you with a light-filled open living and dining area that flows effortlessly into the kitchen, featuring ample cabinetry, a functional pass-through, and an eat-in breakfast area — perfect for casual meals or morning coffee. The main-level primary suite provides ease and privacy with a walk-in closet and ensuite bath featuring dual vanities and a Jacuzzi walk-in tub with grab bar and handheld shower, offering spa-like comfort along with enhanced accessibility. The lower level includes two additional bedrooms, creating ideal space for guests, a home office, or multi-generational living while maintaining separation from the main living areas. Step outside to enjoy a private patio (or deck), ideal for relaxing mountain evenings. HOA-maintained exterior grounds allow for true lock-and-leave living, giving you more time to enjoy everything Hendersonville and the surrounding Blue Ridge Mountains have to offer. Conveniently located near the new Ecusta trail, downtown Hendersonville, local wineries, apple orchards, hiking trails, and scenic drives, this move-in-ready home is ideal as a full-time residence or seasonal getaway.

    Zillow last checked:

    Listing updated:

    Listed by:

    Sue Juczak sjuczak@fathomrealty.com,

    Fathom Realty

    Bought with:

    Kina Kilpatrick

    Premier Sotheby’s International Realty

    Source: Canopy MLS as distributed by MLS GRID,MLS#: 4350806MLS Logo

    Facts & features

    Interior

    Bedrooms & bathrooms
    • Bedrooms: 3
    • Bathrooms: 3
    • Full bathrooms: 2
    • 1/2 bathrooms: 1
    • Main level bedrooms: 1
    Primary bedroom
    • Level: Main
    Bedroom s
    • Level: Lower
    Bedroom s
    • Level: Lower
    Bathroom half
    • Level: Main
    Bathroom full
    • Level: Main
    Bathroom full
    • Level: Lower
    Breakfast
    • Level: Main
    Dining area
    • Level: Main
    Flex space
    • Level: Lower
    Kitchen
    • Level: Main
    Living room
    • Features: Ceiling Fan(s)
    • Level: Main
    Utility room
    • Level: Lower
    Heating
    • Central, Natural Gas
    Cooling
    • Central Air
    Appliances
    • Included: Dishwasher, Dryer, Electric Cooktop, Electric Oven, Gas Water Heater, Microwave, Refrigerator, Self Cleaning Oven, Washer/Dryer
    • Laundry: Laundry Closet, Main Level
    Features
    • Flooring: Carpet, Concrete, Laminate, Linoleum, Vinyl
    • Windows: Insulated Windows
    • Basement: Basement Shop,Partially Finished,Storage Space,Walk-Out Access,Walk-Up Access
    • Fireplace features: Gas, Gas Log, Living Room
    Interior area
    • Total structure area: 1,233
    • Total interior livable area: 1,898 sqft
    • Finished area above ground: 1,233
    • Finished area below ground: 665

    Property

    Parking
    • Total spaces: 2
    • Parking features: Driveway, Attached Garage, Garage Door Opener, Garage Faces Front, Parking Space(s), Garage on Main Level
    • Attached garage spaces: 1
    • Uncovered spaces: 1
    Accessibility
    • Accessibility features: Bath Grab Bars, Bath Raised Toilet
    Features
    • Levels: One
    • Stories: 1
    • Entry location: Main
    • Patio & porch: Covered, Front Porch, Patio
    • Waterfront features: None
    Lot
    • Size: 0.04 Acres
    • Features: Cul-De-Sac
    Details
    • Parcel number: 9558793437
    • Zoning: R-20
    • Special conditions: Standard

    Construction

    Type & style
    • Home type: Townhouse
    • Architectural style: Arts and Crafts
    • Property subtype: Townhouse
    Materials
    • Stone Veneer, Vinyl
    Condition
    • New construction: No
    • Year built: 2006

    Utilities & green energy

    • Sewer: Public Sewer
    • Water: City
    • Utilities for property: Electricity Connected

    Community & HOA

    Community
    • Subdivision: Shaws Creek Farm
    HOA
    • Has HOA: Yes
    • HOA fee: $842 quarterly
    • HOA name: IPM
    • HOA phone: 828-650-6875
    Location
    • Region: Laurel Park
    • Elevation: 2500 Feet

    Financial & listing details

    • Price per square foot: $213/sqft
    • Tax assessed value: $414,700
    • Annual tax amount: $3,402
    • Date on market: 2/28/2026
    • Cumulative days on market: 39 days
    • Listing terms: Cash,Conventional,VA Loan
    • Electric utility on property: Yes
    • Road surface type: Asphalt, Paved

    Price history

    DateEventPrice
    5/4/2026Sold$405,000-2.4%$213/sqft
    Source: Canopy MLS as distributed by MLS GRID #4350806 Report a problem
    2/28/2026Listed for sale$415,000+4%$219/sqft
    Source: Canopy MLS as distributed by MLS GRID #4350806 Report a problem
    1/1/2026Listing removed$399,000$210/sqft
    Source: Canopy MLS as distributed by MLS GRID #4240861 Report a problem
    6/16/2025Price change$399,000-4.8%$210/sqft
    Source: Canopy MLS as distributed by MLS GRID #4240861 Report a problem
    5/10/2025Price change$419,000-2.6%$221/sqft
    Source: Canopy MLS as distributed by MLS GRID #4240861 Report a problem
    4/9/2025Listed for sale$430,000+56.4%$227/sqft
    Source: Canopy MLS as distributed by MLS GRID #4240861 Report a problem
    1/26/2007Sold$275,000+18.6%$145/sqft
    Source: Public Record Report a problem
    1/24/2006Sold$231,884$122/sqft
    Source: Public Record Report a problem

    Public tax history

    YearProperty taxesTax assessment
    2025$3,402 $411,900
    2024$3,402 $411,900
    2023$3,402 +40.5%$411,900 +69.4%
    2022$2,422 $243,200
    2021-- $243,200
    2020$2,422 $243,200
    2019$2,422 $243,200 +13.3%
    2018$2,422 +99.7%$214,700
    2017$1,213 $214,700
    2016-- $214,700
    2015-- $214,700 -6.2%
    2014-- $228,800
    2013-- $228,800
    2012-- $228,800
    2011-- $228,800 -14.5%
    2010-- $267,600 +1.7%
    2009-- $263,100
    2008-- $263,100
    2007-- $263,100
    Find assessor info on the county website

    Neighborhood: 28739

    Nearby schools

    GreatSchools rating
    Schools provided by the listing agent
    • Elementary: Bruce Drysdale
    • Middle: Hendersonville
    • High: Hendersonville

    Source: Canopy MLS as distributed by MLS GRID. This data may not be complete. We recommend contacting the local school district to confirm school assignments for this home.

    Get a cash offer in 3 minutes
    Find out how much your home could sell for in as little as 3 minutes with a no-obligation cash offer.
    Estimated market value
    $405,000
    Get a cash offer in 3 minutes
    Find out how much your home could sell for in as little as 3 minutes with a no-obligation cash offer.
    Estimated market value
    $405,000