This gorgeous traditional home features an semi -open floor plan with over 3,300 square feet of amazing space. As you walk into your new home, you are greeted by a large living room, a den or office space, living room, formal dining room, lovely breakfast room, with double doors leading to the oversized deck. The living room features a natural fireplace. The kitchen has been remodeled with stainless steel appliances and granite countertops. The custom cabinets are equipped with silent-shut technology. The Master includes a full bath with a granite countertop with a custom built, walk-in closet. The backyard area is great for family BBQ’s, large gatherings as it also features an oversized 20 x 30ft deck and privacy fence around the spacious yard. Your new home is situated for easy and quick access to downtown Detroit, all major sports arenas (Ford Field, Comerica Park), Museums (Motown, Detroit Science Center) and hospitals. Renovated in 2020.
This home has been a successful vacation home rental ( Airbnb "Super Host" and "Premier Host" VRBO) for 3 years. Selling everything with the home, all upcoming bookings, furniture, appliances, supplies, linens, etc.
Sold for $267,500
$267,500
25 Colorado St, Highland Park, MI 48203
5beds
3,776sqft
Single Family Residence
Built in 1916
7,405 Square Feet Lot
$292,900 Zestimate®
$71/sqft
$3,205 Estimated rent
Home value
$292,900
$261,000 - $328,000
$3,205/mo
Zestimate® history
Owner options
List your home for rent
$3,205/mo
Rent Zestimate®
Find your next renter with Zillow Rental Manager. Plus, with online applications, you can quickly screen prospective tenants – for free.
$3,205/mo
Rent Zestimate®
Refinance and save
$1,874/mo
Est. payment
Refinancing to a lower rate could help reduce your monthly payments and save thousands over the life of the loan.
$1,874/mo
Est. payment
Explore your selling options
Work with a Zillow partner agent
Leverage their expertise and Zillow's premium Showcase listings to get your home seen by more buyers.
Get startedList with your own agent
Get your home in front of millions of buyers by listing it on Zillow.
Learn how to do itSell it yourself
Take full control of how buyers see your home on Zillow by listing For Sale by Owner (FSBO).
List your homeWhat's special
Natural fireplaceGorgeous traditional homeBackyard areaSpacious yardPrivacy fenceOffice spaceMajor sports arenas
Zillow last checked:
Listing updated:
Listed by:
Justin Tibble 810-987-1100,
NEXGEN Realty
Bought with:
Marrissa Stocks, 6501407999
KW Home Realty
Source: Realcomp II,MLS#: 20240024626
Facts & features
Interior
Bedrooms & bathrooms
- Bedrooms: 5
- Bathrooms: 4
- Full bathrooms: 3
- 1/2 bathrooms: 1
Heating
- Hot Water, Natural Gas, Steam
Features
- Basement: Partially Finished
- Has fireplace: Yes
- Fireplace features: Living Room
Interior area
- Total interior livable area: 3,776 sqft
- Finished area above ground: 2,636
- Finished area below ground: 1,140
Property
Parking
- Total spaces: 2
- Parking features: Two Car Garage, Detached
- Garage spaces: 2
Features
- Levels: Three
- Stories: 3
- Entry location: GroundLevel
- Patio & porch: Deck
- Exterior features: Lighting
- Pool features: None
Lot
- Size: 7,405 Square Feet
- Dimensions: 146 x 48
Details
- Parcel number: 43013070467000
- Special conditions: Short Sale No,Standard
Construction
Type & style
- Home type: SingleFamily
- Architectural style: Colonial
- Property subtype: Single Family Residence
Materials
- Brick
- Foundation: Basement, Block
Condition
- New construction: No
- Year built: 1916
- Major remodel year: 2020
Details
- Warranty included: Yes
Utilities & green energy
- Sewer: Public Sewer
- Water: Public
- Utilities for property: Cable Available
Community & HOA
Community
- Security: Security System Owned
- Subdivision: STEVEN SUB BLOCK 3
HOA
- Has HOA: No
Location
- Region: Highland Park
Financial & listing details
- Price per square foot: $71/sqft
- Tax assessed value: $19,162
- Annual tax amount: $1,666
- Date on market: 4/17/2024
- Cumulative days on market: 26 days
- Listing agreement: Exclusive Agency
- Listing terms: Cash,Conventional
Price history
| Date | Event | Price |
|---|---|---|
| 6/27/2024 | Sold | $267,500-10.8%$71/sqft |
Source:  Realcomp II #20240024626 Report a problem Realcomp II #20240024626 Report a problem | ||
| 5/13/2024 | Pending sale | $299,900$79/sqft |
Source: Realcomp II #20240024626 Report a problem | ||
| 4/18/2024 | Listed for sale | $299,900+46324.1%$79/sqft |
Source: Realcomp II #20240024626 Report a problem | ||
| 7/24/2012 | Sold | $646-98.6% |
Source: Public Record Report a problem | ||
| 11/4/2002 | Sold | $46,790$12/sqft |
Source: Public Record Report a problem | ||
Public tax history
| Year | Property taxes | Tax assessment |
|---|---|---|
| 2025 | -- | $77,100 +16.8% |
| 2024 | -- | $66,000 |
Find assessor info on the county website
Neighborhood: 48203
Nearby homes
- $164,3005 bd4 ba2.8k sqft29 Colorado St, Highland Park, MI 48203Off Market
- $649,9003 bd3 ba2.7k sqft17 Colorado St, Highland Park, MI 48203For Sale
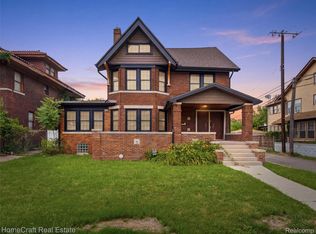
- $67,000-- bd1 ba2k sqft33 Colorado St, Highland Park, MI 48203Off Market
- $81,200-- bd2 ba2.9k sqft11 Colorado St, Highland Park, MI 48203Off Market
- $211,0005 bd3 ba2.2k sqft39 Colorado St, Highland Park, MI 48203Sold
- $370,200-- bd1 ba400 sqft36 McLean St, Highland Park, MI 48203Off Market
- $209,100-- bd1 ba-- sqft36 McLean St, Highland Park, MI 48203Off Market
- $101,200-- bd3 ba2.7k sqft18 McLean St, Highland Park, MI 48203Off Market
Nearby schools
GreatSchools rating
- 2/10Barber Elementary SchoolGrades: PK-8Distance: 0.2 mi
- NACareer Academy/Adult EducationGrades: 9-12Distance: 0.3 mi
Get a cash offer in 3 minutes
Find out how much your home could sell for in as little as 3 minutes with a no-obligation cash offer.
Estimated market value
$292,900
Get a cash offer in 3 minutes
Find out how much your home could sell for in as little as 3 minutes with a no-obligation cash offer.
Estimated market value
$292,900
- Michigan
- Wayne County
- Highland Park
- 48203
- 25 Colorado St
Nearby cities
Nearby zip codes
Other Highland Park Topics
