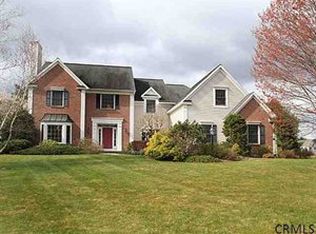
Gracious & spacious living abounds in this meticulously maintained 5 bed, 2.5 bath colonial on a secluded lot in Bethlehem's desirable Country Meadows community. Gleaming hardwood floors greet you at the door and the perfect flowing layout awaits discovery. Whip up delicious meals in the ample cherry kitchen with granite counters, pantry & island. Gather in the elegant dining room with feature fireplace, or host guests in the formal living room. Curl up with your favorite book in the inviting family room with one wall of built in bookshelves and another wall of windows that floods the room with natural light. 1st floor provides in-law potential with a generously sized bedroom near a half bath that could easily be expanded. Spend lazy mornings in your spacious primary bedroom with walk-in closet, and stylish remodeled bathroom featuring custom tiled shower & quartz double vanity. Retreat from the world on your private screened-in porch with rich mahogany floors. Or, have lunch alfresco on the bluestone patio in the dappled shade of the trees that surround the property. Make your home gym or play room in the partially finished basement with a separate area for storage. Handy 1st floor laundry. Roof 2yrs, Water heater 2yrs, Furnace 5yrs. Award winning Bethlehem Schools. Just minutes to Rt9, I87 & I787.
Closed
$781,000
25 Columbine Drive, Glenmont, NY 12077
5beds
3,192sqft
Single Family Residence, Residential
Built in 1999
0.54 Acres Lot
$800,800 Zestimate®
$245/sqft
$3,652 Estimated rent
Home value
$800,800
$705,000 - $913,000
$3,652/mo
Zestimate® history
Owner options
List your home for rent
$3,652/mo
Rent Zestimate®
Find your next renter with Zillow Rental Manager. Plus, with online applications, you can quickly screen prospective tenants – for free.
$3,652/mo
Rent Zestimate®
Refinance and save
$5,279/mo
Est. payment
Refinancing to a lower rate could help reduce your monthly payments and save thousands over the life of the loan.
$5,279/mo
Est. payment
Explore your selling options
Work with a Zillow partner agent
Leverage their expertise and Zillow's premium Showcase listings to get your home seen by more buyers.
Get startedList with your own agent
Get your home in front of millions of buyers by listing it on Zillow.
Learn how to do itSell it yourself
Take full control of how buyers see your home on Zillow by listing For Sale by Owner (FSBO).
List your homeWhat's special
Feature fireplacePartially finished basementSpacious primary bedroomSecluded lotBluestone patioWalk-in closetQuartz double vanity
Zillow last checked:
Listing updated:
Listed by:
Jenn L Baniak-Hollands 518-512-7784,
KW Platform
Bought with:
Sandra Evans, 40EV0941135
McSharry & Assoc. Realty LLC
Source: Global MLS,MLS#: 202525516
Facts & features
Interior
Bedrooms & bathrooms
- Bedrooms: 5
- Bathrooms: 3
- Full bathrooms: 2
- 1/2 bathrooms: 1
Primary bedroom
- Level: Second
Bedroom
- Level: Second
Bedroom
- Level: Second
Bedroom
- Level: Second
Primary bathroom
- Level: Second
Half bathroom
- Description: Could be in-law-suite
- Level: First
Full bathroom
- Level: Second
Dining room
- Level: First
Family room
- Level: First
Kitchen
- Level: First
Living room
- Level: First
Office
- Description: Could be in-law-suite
- Level: First
Heating
- Forced Air, Natural Gas
Cooling
- Central Air
Appliances
- Included: Dishwasher, Disposal, Microwave, Range, Refrigerator, Washer/Dryer
- Laundry: Laundry Closet, Main Level
Features
- High Speed Internet, Ceiling Fan(s), Walk-In Closet(s), Wired for Sound, Built-in Features, Ceramic Tile Bath, Chair Rail, Crown Molding, Eat-in Kitchen
- Flooring: Ceramic Tile, Hardwood
- Windows: Blinds
- Basement: Full
- Number of fireplaces: 2
- Fireplace features: Dining Room, Gas, Living Room, Wood Burning
Interior area
- Total structure area: 3,192
- Total interior livable area: 3,192 sqft
- Finished area above ground: 3,192
- Finished area below ground: 0
Property
Parking
- Total spaces: 8
- Parking features: Off Street, Paved, Attached, Driveway, Garage Door Opener
- Garage spaces: 2
- Has uncovered spaces: Yes
Features
- Patio & porch: Screened, Patio, Porch
- Exterior features: Garden, Lighting
- Fencing: None
- Has view: Yes
- View description: Trees/Woods, Garden
Lot
- Size: 0.54 Acres
- Features: Private, Garden, Landscaped
Details
- Additional structures: None
- Parcel number: 97.6340
- Special conditions: Standard
Construction
Type & style
- Home type: SingleFamily
- Architectural style: Colonial
- Property subtype: Single Family Residence, Residential
Materials
- Drywall, Vinyl Siding
- Roof: Shingle,Asphalt
Condition
- Updated/Remodeled
- New construction: No
- Year built: 1999
Utilities & green energy
- Electric: Circuit Breakers
- Sewer: Public Sewer
- Water: Public
- Utilities for property: Cable Connected
Community & HOA
Community
- Security: Smoke Detector(s), Carbon Monoxide Detector(s)
- Subdivision: Country Meadows
HOA
- Has HOA: No
Location
- Region: Glenmont
Financial & listing details
- Price per square foot: $245/sqft
- Tax assessed value: $743,750
- Annual tax amount: $15,268
- Date on market: 9/10/2025
Price history
| Date | Event | Price |
|---|---|---|
| 12/16/2025 | Sold | $781,000+4.1%$245/sqft |
Source:  Global MLS #202525516 Report a problem Global MLS #202525516 Report a problem | ||
| 9/28/2025 | Pending sale | $750,000$235/sqft |
Source: Global MLS #202525516 Report a problem | ||
| 9/10/2025 | Listed for sale | $750,000+169.7%$235/sqft |
Source: Global MLS #202525516 Report a problem | ||
| 5/3/1999 | Sold | $278,098$87/sqft |
Source: Public Record Report a problem | ||
Public tax history
| Year | Property taxes | Tax assessment |
|---|---|---|
| 2025 | -- | $476,000 |
| 2024 | -- | $476,000 |
| 2023 | -- | $476,000 |
| 2022 | -- | $476,000 |
| 2021 | -- | $476,000 |
| 2020 | -- | $476,000 |
| 2019 | -- | $476,000 |
| 2018 | -- | $476,000 |
| 2017 | $13,831 | $476,000 |
| 2016 | -- | $476,000 |
| 2015 | -- | $476,000 |
| 2014 | -- | $476,000 |
| 2013 | -- | $476,000 |
| 2012 | -- | $476,000 |
| 2011 | -- | $476,000 |
| 2010 | -- | $476,000 |
| 2009 | -- | $476,000 |
| 2008 | -- | $476,000 |
| 2007 | -- | $476,000 |
| 2006 | -- | $476,000 +89.5% |
| 2005 | -- | $251,200 |
| 2004 | -- | $251,200 +0.4% |
| 2003 | -- | $250,200 |
| 2002 | -- | $250,200 |
| 2001 | -- | $250,200 |
| 2000 | -- | $250,200 |
Find assessor info on the county website
Neighborhood: 12077
Nearby homes
- $897,9004 bd3 ba3.6k sqft29 Columbine Dr, Glenmont, NY 12077Off Market
- $805,7005 bd3 ba3.3k sqft19 Columbine Dr, Glenmont, NY 12077Off Market
- $929,2004 bd2 ba2.9k sqft12 Sage Ln, Glenmont, NY 12077Off Market
- $761,0004 bd2 ba3k sqft88 Fields End Dr, Glenmont, NY 12077Off Market
- $898,3005 bd4 ba3.8k sqft24 Columbine Dr, Glenmont, NY 12077Off Market
- $809,2004 bd2 ba2.9k sqft30 Columbine Dr, Glenmont, NY 12077Off Market
- $829,0004 bd3 ba3.5k sqft37 Columbine Dr, Glenmont, NY 12077Off Market
- $773,3004 bd2 ba2.8k sqft16 Sage Ln, Glenmont, NY 12077Off Market
Nearby schools
GreatSchools rating
- 9/10Glenmont Elementary SchoolGrades: K-5Distance: 1 mi
- 7/10Bethlehem Central Middle SchoolGrades: 5-8Distance: 1.1 mi
- 10/10Bethlehem Central Senior High SchoolGrades: 9-12Distance: 2.5 mi
Schools provided by the listing agent
- High: Bethlehem Central
Source: Global MLS. This data may not be complete. We recommend contacting the local school district to confirm school assignments for this home.
- New York
- Albany County
- Glenmont
- 12077
- 25 Columbine Drive
Nearby cities
Nearby zip codes
Other Glenmont Topics
