Skip main navigation
Closed
  • $260,000

    25 Coolidge Ct Unit A, Streamwood, IL 60107

    2beds
    1,211sqft
    Condominium, Single Family Residence
    Built in 1991
    -- sqft lot
    $260,100 Zestimate®
    $215/sqft
    $2,184 Estimated rent

    Home value

    $260,100

    $237,000 - $286,000

    $2,184/mo

    Zestimate® history
    Loading
    Loading...

    Owner options

    List your home for rent

    $2,184/mo

    Rent Zestimate®

    Find your next renter with Zillow Rental Manager. Plus, with online applications, you can quickly screen prospective tenants – for free.

    Learn more

    $2,184/mo

    Rent Zestimate®

    Refinance and save

    $2,155/mo

    Est. payment

    Refinancing to a lower rate could help reduce your monthly payments and save thousands over the life of the loan.

    See today's rates

    $2,155/mo

    Est. payment

    Explore your selling options

    Work with a Zillow partner agent

    Leverage their expertise and Zillow's premium Showcase listings to get your home seen by more buyers.

    Get started

    List with your own agent

    Get your home in front of millions of buyers by listing it on Zillow.

    Learn how to do it

    Sell it yourself

    Take full control of how buyers see your home on Zillow by listing For Sale by Owner (FSBO).

    List your home

    What's special

    Private master bathroomIn-unit laundryHardie plank sidingGenerous natural lightSpacious first-floor ranch-style unitExcellent storage throughoutBreakfast bar
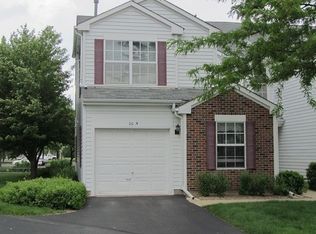
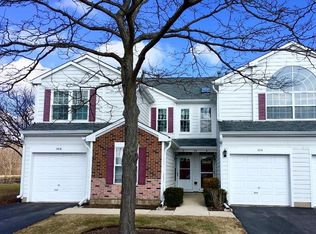
    Easy living, great space, and a beautiful Streamwood setting near Streamwood Oaks Golf Club! This spacious first-floor ranch-style unit offers the low-maintenance lifestyle buyers love with the comfort and feel of a single-level home. Step inside to an open living and dining area with hardwood floors, generous natural light, and sliding glass doors that open to a peaceful patio overlooking green space. The kitchen features white cabinetry, stainless steel appliances, a breakfast bar, and plenty of counter space, making everyday living and entertaining easy. The spacious primary bedroom feels like a true retreat with direct patio access, a large walk-in closet, and a private master bathroom. The second bedroom is nicely sized and works perfectly as a guest room, office, hobby room, or flex space, with a convenient half bath nearby. You'll also appreciate the in-unit laundry, private entrance, 1-car attached garage, and excellent storage throughout. Major exterior improvements include a new roof and Hardie plank siding within the last 2 years, giving buyers extra peace of mind. Conveniently located near parks, golf, shopping, dining, and major roadways, this home is a fantastic opportunity for anyone looking for space, comfort, and convenience in a great Streamwood location.

    Zillow last checked:

    Listing updated:

    Listed by:

    Dave Goddard (630)893-2600,

    Garry Real Estate,

    Candy Goddard, ABR,AHWD,E-PRO,SFR 630-992-5477,

    Garry Real Estate

    Bought with:

    Nella Ovallos

    Chicagoland Brokers, Inc.

    Source: MRED as distributed by MLS GRID,MLS#: 12653384MLS Logo

    Facts & features

    Interior

    Bedrooms & bathrooms
    • Bedrooms: 2
    • Bathrooms: 2
    • Full bathrooms: 1
    • 1/2 bathrooms: 1
    Rooms
    • Room types: Walk In Closet
    Primary bedroom
    • Features: Flooring (Hardwood), Window Treatments (Curtains/Drapes), Bathroom (Full)
    • Level: Main
    • Area: 182 Square Feet
    • Dimensions: 14X13
    Bedroom 2
    • Features: Flooring (Hardwood), Window Treatments (Blinds)
    • Level: Main
    • Area: 99 Square Feet
    • Dimensions: 11X9
    Dining room
    • Features: Flooring (Hardwood)
    • Level: Main
    • Area: 144 Square Feet
    • Dimensions: 12X12
    Kitchen
    • Features: Kitchen (Eating Area-Breakfast Bar), Flooring (Hardwood)
    • Level: Main
    • Area: 144 Square Feet
    • Dimensions: 12X12
    Laundry
    • Features: Flooring (Vinyl)
    • Level: Main
    • Area: 18 Square Feet
    • Dimensions: 6X3
    Living room
    • Features: Flooring (Hardwood), Window Treatments (Blinds)
    • Level: Main
    • Area: 286 Square Feet
    • Dimensions: 22X13
    Walk in closet
    • Features: Flooring (Hardwood)
    • Level: Main
    • Area: 45 Square Feet
    • Dimensions: 9X5
    Heating
    • Natural Gas, Forced Air
    Cooling
    • Central Air
    Appliances
    • Included: Range, Microwave, Dishwasher, Refrigerator, Washer, Dryer, Disposal, Stainless Steel Appliance(s)
    • Laundry: Main Level, Washer Hookup, Laundry Closet
    Features
    • 1st Floor Bedroom, 1st Floor Full Bath, Walk-In Closet(s)
    • Flooring: Hardwood
    • Windows: Screens
    • Basement: None
    Interior area
    • Total structure area: 1,211
    • Total interior livable area: 1,211 sqft

    Property

    Parking
    • Total spaces: 1
    • Parking features: Asphalt, Garage Door Opener, Yes, Garage Owned, Attached, Garage
    • Attached garage spaces: 1
    • Has uncovered spaces: Yes
    Accessibility
    • Accessibility features: No Disability Access
    Features
    • Patio & porch: Patio
    Lot
    • Features: Common Grounds, Cul-De-Sac, Landscaped
    Details
    • Parcel number: 06223030361171
    • Special conditions: None
    • Other equipment: TV-Cable

    Construction

    Type & style
    • Home type: Condo
    • Property subtype: Condominium, Single Family Residence
    Materials
    • Fiber Cement
    • Foundation: Concrete Perimeter
    • Roof: Asphalt
    Condition
    • New construction: No
    • Year built: 1991
    Details
    • Builder model: DEERWOOD

    Utilities & green energy

    • Electric: Circuit Breakers
    • Sewer: Storm Sewer
    • Water: Public

    Community & HOA

    Community
    • Security: Carbon Monoxide Detector(s)
    • Subdivision: Manors Of Oak Knoll
    HOA
    • Has HOA: Yes
    • Amenities included: Park
    • Services included: Water, Insurance, Exterior Maintenance, Lawn Care, Scavenger, Snow Removal
    • HOA fee: $321 monthly
    Location
    • Region: Streamwood

    Financial & listing details

    • Price per square foot: $215/sqft
    • Tax assessed value: $158,200
    • Annual tax amount: $3,974
    • Date on market: 5/22/2026
    • Listing terms: Conventional
    • Ownership: Condo

    Price history

    DateEventPrice
    6/24/2026Sold$260,000+0%$215/sqft
    Source: MRED as distributed by MLS GRID #12653384 Report a problem
    5/26/2026Contingent$259,896$215/sqft
    Source: MRED as distributed by MLS GRID #12653384 Report a problem
    5/22/2026Listed for sale$259,896+73.3%$215/sqft
    Source: MRED as distributed by MLS GRID #12653384 Report a problem
    8/28/2017Sold$150,000$124/sqft
    Source: MRED as distributed by MLS GRID #09680622 Report a problem
    7/9/2017Pending sale$150,000$124/sqft
    Source: Keller Williams Success Realty #09680622 Report a problem
    7/6/2017Listed for sale$150,000-3.2%$124/sqft
    Source: Keller Williams Success Realty #09680622 Report a problem
    10/6/2015Listing removed$154,900$128/sqft
    Source: RE/MAX Suburban #09013163 Report a problem
    8/24/2015Price change$154,900-3.1%$128/sqft
    Source: RE/MAX Suburban #09013163 Report a problem
    8/16/2015Listed for sale$159,900+3.8%$132/sqft
    Source: RE/MAX Suburban #09013163 Report a problem
    11/17/2009Sold$154,000+126.5%$127/sqft
    Source: Public Record Report a problem
    10/7/1997Sold$68,000-34.9%$56/sqft
    Source: Public Record Report a problem
    11/1/1994Sold$104,500$86/sqft
    Source: Public Record Report a problem

    Public tax history

    YearProperty taxesTax assessment
    2024-- $15,820 +0%
    2023$3,851 +3.6%$15,819
    2022$3,719 +16.2%$15,819 +30.9%
    2021$3,201 -0.9%$12,087
    2020$3,229 +0.1%$12,087 -10.6%
    2019$3,224 -9.2%$13,520 +34.1%
    2018$3,552 +52.4%$10,084
    2017$2,330 -5.2%$10,084
    2016$2,457 +28.7%$10,084 +26%
    2015$1,909 +0.5%$8,006
    2014$1,900 +4.4%$8,006
    2013$1,820 -4.8%$8,006 -8.7%
    2012$1,913 -13.7%$8,773 -12.4%
    2011$2,216 -25.3%$10,013 -20%
    2010$2,964 -18.8%$12,524 -15.2%
    2009$3,648 +72.5%$14,763 -7%
    2008$2,114 +3.7%$15,875 -3.9%
    2007$2,040 +0%$16,527 +20%
    2006$2,039 -34.1%$13,774
    2005$3,093 +1.8%$13,774
    2004$3,040 +29.9%$13,774 +36.5%
    2003$2,340 +7%$10,094
    2002$2,187 -1.5%$10,094
    2001$2,220 +1.5%$10,094 +6.7%
    2000$2,188 +0.6%$9,458
    1999$2,175 $9,458
    Find assessor info on the county website

    Neighborhood: 60107

    Nearby schools

    GreatSchools rating
    Schools provided by the listing agent
    • Elementary: Hanover Countryside Elementary S
    • Middle: Canton Middle School
    • High: Streamwood High School
    • District: 46

    Source: MRED as distributed by MLS GRID. This data may not be complete. We recommend contacting the local school district to confirm school assignments for this home.

    Get a cash offer in 3 minutes
    Find out how much your home could sell for in as little as 3 minutes with a no-obligation cash offer.
    Estimated market value
    $260,100
    Get a cash offer in 3 minutes
    Find out how much your home could sell for in as little as 3 minutes with a no-obligation cash offer.
    Estimated market value
    $260,100