Over 3000 Square Feet! After a year of cherishing this home, it’s now time for new owners! Lovingly constructed in 2024 to replicate the model home, this residence boasts four levels of living space and has undergone approximately $200,000 in pre and post-construction upgrades with approximate square feet. This one is not like the others in Ironwood, and offers so many rooms - take a look! You'll be captivated by the stunning golf course views from the living room, sunroom, covered deck, or extended patio featuring a sitting wall. The Rittenhouse model includes a front-entry, one-car garage with a side door that opens into a hardwood foyer. The open great room floods with natural light, leading to an impressive kitchen upgraded with quartz countertops and backsplash, a sizable kitchen island, a large handcrafted sink, high-end Samsung AI technology white glass appliances, a pantry, and hardwood floors. French doors open into the sunroom, currently utilized as a dining area, which extends out to the pressure-treated covered deck. On the main level, you'll find a den/guest suite with a full bathroom, presently serving as a home office. As you ascend the stairs, hold onto the contemporary railing adorned with iron balusters and discover three bedrooms, two full bathrooms, and a convenient laundry room. The master suite features vaulted ceilings, dual walk-in closets, and a luxurious bathroom equipped with a double vanity, water closet, upgraded matte black walk-in shower, and a linen closet. The additional two bedrooms are spacious, enhanced with upgraded lighting, and share a hall bath with tiled flooring. Continuing to the upper-level finished loft, you’ll find a versatile flex space. The finished basement complements this home with a home theatre package, two large closets, an additional unfinished storage/mechanical area, and another walk-out sunroom with French doors leading to the newly installed extended patio with a sitting wall. Additional highlights include a grand lighting package, custom luxury blinds, custom shelving, Guardian Whole Home Monitoring/Protection, an epoxy garage floor, and much more. This home is truly a must-see! The WB Homes one-year punch list is currently being addressed, so all you need to do is pack your bags and move right in—after you settle, of course!
Sold for $679,000
$679,000
25 Copper Ct, Royersford, PA 19468
4beds
3,302sqft
Townhouse
Built in 2024
1,342 Square Feet Lot
$686,700 Zestimate®
$206/sqft
$3,558 Estimated rent
Home value
$686,700
$639,000 - $735,000
$3,558/mo
Zestimate® history
Owner options
List your home for rent
$3,558/mo
Rent Zestimate®
Find your next renter with Zillow Rental Manager. Plus, with online applications, you can quickly screen prospective tenants – for free.
$3,558/mo
Rent Zestimate®
Refinance and save
$4,566/mo
Est. payment
Refinancing to a lower rate could help reduce your monthly payments and save thousands over the life of the loan.
$4,566/mo
Est. payment
Explore your selling options
Work with a Zillow partner agent
Leverage their expertise and Zillow's premium Showcase listings to get your home seen by more buyers.
Get startedList with your own agent
Get your home in front of millions of buyers by listing it on Zillow.
Learn how to do itSell it yourself
Take full control of how buyers see your home on Zillow by listing For Sale by Owner (FSBO).
List your homeWhat's special
Epoxy garage floorCustom shelvingStunning golf course viewsThree bedroomsSizable kitchen islandCustom luxury blindsGrand lighting package
Zillow last checked:
Listing updated:
Listed by:
Shannon Bruno 215-859-9230,
Keller Williams Realty Group,
Listing Team: The Shannon Bruno Team
Bought with:
Kimberly Berret, RS301592
Keller Williams Realty Group
Missy Feight, RS348555
Keller Williams Realty Group
Source: Bright MLS,MLS#: PAMC2161796
Facts & features
Interior
Bedrooms & bathrooms
- Bedrooms: 4
- Bathrooms: 3
- Full bathrooms: 3
- Main level bathrooms: 3
- Main level bedrooms: 4
Basement
- Area: 1038
Heating
- Central, Natural Gas
Cooling
- Central Air, Natural Gas
Appliances
- Included: Microwave, Built-In Range, Dishwasher, Gas Water Heater
Features
- Ceiling Fan(s), Entry Level Bedroom, Open Floorplan, Kitchen Island, Pantry, Primary Bath(s), Recessed Lighting, Upgraded Countertops, Walk-In Closet(s)
- Flooring: Carpet, Hardwood, Wood
- Windows: Window Treatments
- Basement: Finished
- Has fireplace: No
Interior area
- Total structure area: 3,454
- Total interior livable area: 3,302 sqft
- Finished area above ground: 2,416
- Finished area below ground: 886
Property
Parking
- Total spaces: 1
- Parking features: Garage Faces Front, Garage Door Opener, Inside Entrance, Attached, Driveway, On Street, Parking Lot
- Attached garage spaces: 1
- Has uncovered spaces: Yes
Accessibility
- Accessibility features: 2+ Access Exits
Features
- Levels: Three
- Stories: 3
- Pool features: None
Lot
- Size: 1,342 Square Feet
Details
- Additional structures: Above Grade, Below Grade
- Parcel number: 370004183343
- Zoning: RESIDENTIAL
- Special conditions: Standard
- Other equipment: Negotiable
Construction
Type & style
- Home type: Townhouse
- Architectural style: Straight Thru,Traditional
- Property subtype: Townhouse
Materials
- Vinyl Siding, Stone
- Foundation: Concrete Perimeter
Condition
- Excellent
- New construction: No
- Year built: 2024
Details
- Builder model: Rittenhouse
- Builder name: WB Homes
Utilities & green energy
- Sewer: Public Sewer
- Water: Public
Community & HOA
Community
- Security: Fire Sprinkler System
- Subdivision: Ironwood
HOA
- Has HOA: Yes
- Services included: Common Area Maintenance, Maintenance Grounds, Snow Removal, Trash
- HOA fee: $165 monthly
Location
- Region: Royersford
- Municipality: LIMERICK TWP
Financial & listing details
- Price per square foot: $206/sqft
- Tax assessed value: $168,940
- Annual tax amount: $6,890
- Date on market: 11/15/2025
- Listing agreement: Exclusive Right To Sell
- Inclusions: Refrigerator As Is Condition No Monetary Value
- Exclusions: Living Room Fireplace, Dining Room Chandelier Are Negotiable. W / D Is Excluded.
- Ownership: Fee Simple
Price history
| Date | Event | Price |
|---|---|---|
| 3/31/2026 | Sold | $679,000$206/sqft |
Source:  Bright MLS #PAMC2161796 Report a problem Bright MLS #PAMC2161796 Report a problem | ||
| 3/3/2026 | Pending sale | $679,000$206/sqft |
Source: Bright MLS #PAMC2161796 Report a problem | ||
| 2/11/2026 | Listing removed | $3,500$1/sqft |
Source: Bright MLS #PAMC2162588 Report a problem | ||
| 2/11/2026 | Contingent | $679,000$206/sqft |
Source: Bright MLS #PAMC2161796 Report a problem | ||
| 12/20/2025 | Price change | $679,000-1.6%$206/sqft |
Source: Bright MLS #PAMC2161796 Report a problem | ||
| 12/3/2025 | Price change | $3,500-7.9%$1/sqft |
Source: Bright MLS #PAMC2162588 Report a problem | ||
| 12/3/2025 | Price change | $689,999-1.3%$209/sqft |
Source: Bright MLS #PAMC2161796 Report a problem | ||
| 11/26/2025 | Listed for rent | $3,800$1/sqft |
Source: Bright MLS #PAMC2162588 Report a problem | ||
| 11/15/2025 | Listed for sale | $699,000+0.4%$212/sqft |
Source: Bright MLS #PAMC2161796 Report a problem | ||
| 11/7/2024 | Sold | $696,395$211/sqft |
Source: Public Record Report a problem | ||
Public tax history
| Year | Property taxes | Tax assessment |
|---|---|---|
| 2025 | $6,956 +12781.4% | $168,940 +11967.1% |
| 2024 | $54 | $1,400 |
| 2023 | $54 | $1,400 |
Find assessor info on the county website
Neighborhood: 19468
Nearby homes
- $575,2903 bd2 ba2.1k sqft23 Copper Ct, Royersford, PA 19468Sold
- $540,0003 bd3 ba2k sqft49 Copper Ct, Royersford, PA 19468Sold
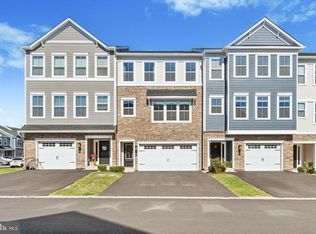
- $652,9153 bd3 ba2.8k sqft21 Copper Ct, Royersford, PA 19468Sold
- $576,1653 bd2 ba2.1k sqft19 Copper Ct, Royersford, PA 19468Sold
- $610,8153 bd2 ba3k sqft29 Copper Ct, Royersford, PA 19468Sold
- $499,9903 bd3 ba2.3k sqft6 Copper Ct, Royersford, PA 19468Sold
- $648,5753 bd2 ba2.2k sqft17 Copper Ct, Royersford, PA 19468Sold
- $545,9403 bd2 ba2.1k sqft31 Copper Ct, Royersford, PA 19468Sold
Nearby schools
GreatSchools rating
- 9/10Brooke El SchoolGrades: K-4Distance: 2.3 mi
- 9/10Spring-Ford Middle School 7th Grade CenterGrades: 7Distance: 2.7 mi
- 9/10Spring-Ford Senior High School 10-12 Grade CenterGrades: 9-12Distance: 2.6 mi
Schools provided by the listing agent
- Elementary: Limerick
- District: Spring-ford Area
Source: Bright MLS. This data may not be complete. We recommend contacting the local school district to confirm school assignments for this home.
Get a cash offer in 3 minutes
Find out how much your home could sell for in as little as 3 minutes with a no-obligation cash offer.
Estimated market value
$686,700
Get a cash offer in 3 minutes
Find out how much your home could sell for in as little as 3 minutes with a no-obligation cash offer.
Estimated market value
$686,700
- Pennsylvania
- Montgomery County
- Royersford
- 19468
- 25 Copper Ct
Nearby cities
Nearby zip codes
Other Royersford Topics
