Skip main navigation
Off market
  • $390,500

    25 Coral Cv, Brunswick, GA 31523

    3beds
    2,444sqft
    SingleFamily
    Built in 2006
    7,405 Square Feet Lot
    $390,500 Zestimate®
    $160/sqft
    $2,859 Estimated rent

    Home value

    $390,500

    $371,000 - $410,000

    $2,859/mo

    Zestimate® history
    Loading
    Loading...

    Owner options

    List your home for rent

    $2,859/mo

    Rent Zestimate®

    Find your next renter with Zillow Rental Manager. Plus, with online applications, you can quickly screen prospective tenants – for free.

    Learn more

    $2,859/mo

    Rent Zestimate®

    Refinance and save

    $2,313/mo

    Est. payment

    Refinancing to a lower rate could help reduce your monthly payments and save thousands over the life of the loan.

    See today's rates

    $2,313/mo

    Est. payment

    Explore your selling options

    Work with a Zillow partner agent

    Leverage their expertise and Zillow's premium Showcase listings to get your home seen by more buyers.

    Get started

    List with your own agent

    Get your home in front of millions of buyers by listing it on Zillow.

    Learn how to do it

    Sell it yourself

    Take full control of how buyers see your home on Zillow by listing For Sale by Owner (FSBO).

    List your home

    What's special

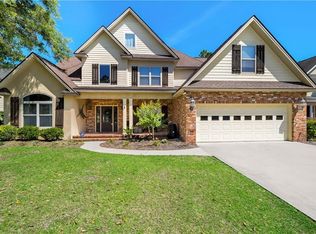
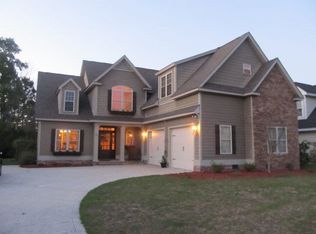
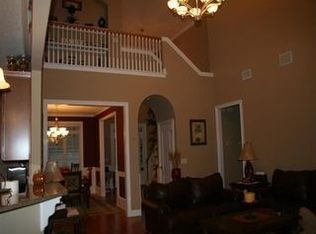
    Absolutely BEAUTIFUL home in Clearwater S/D! Away from the hustle & bustle of the city yet so convenient to shopping, dining & I-95. This IMMACULATE home features a welcoming foyer and high vaulted ceilings; living room hosts a gas log fireplace w/tile surround; kitchen is equipped with stainless appliances, a center island, crisp white cabinetry w/under cabinet lighting & overhead shelving, tiled backsplash and a convenient pass-through window w/pendant lighting which allows you to peer into your living room. There is even a desk work space, or you can make this area into your very own coffee/cappuccino bar! Master suite offers tray ceilings, dual vanity sinks, jetted tub & separate shower. 3rd guest room is located upstairs and has it's own ensuite bath & closet; other great appointments include formal dining, large picture windows which allow for lots of natural lighting, laundry room, 2-car garage, fenced yard and a nicely manicured lawn. NO Flood Insurance required!!

    This property is off market, which means it's not currently listed for sale or rent on Zillow. This may be different from what's available on other websites or public sources.
    Facts & features

    Interior

    Bedrooms & bathrooms
    • Bedrooms: 3
    • Bathrooms: 3
    • Full bathrooms: 3
    • Main level bathrooms: 2
    • Main level bedrooms: 2
    Heating
    • Forced air, Electric, Gas
    Cooling
    • Central
    Appliances
    • Included: Dishwasher, Microwave, Range / Oven, Refrigerator
    • Laundry: Mud Room, Laundry Room
    Features
    • Double Vanity, Walk-In Closet(s), Vaulted Ceiling(s), High Ceilings, Gas Logs, Separate Shower, Entrance Foyer, Hardwood Floors, Tile Floors, Whirlpool Bath, Carpet, Tray Ceiling(s)
    • Flooring: Carpet
    • Basement: Concrete, Slab/None
    • Has fireplace: Yes
    • Fireplace features: Living Room, Gas Starter
    Interior area
    • Structure area source: Public Record
    • Total interior livable area: 2,444 sqft
    • Finished area below ground: 0

    Property

    Parking
    • Total spaces: 2
    • Parking features: Garage - Attached
    • Details: Attached, 2 Car, Auto Garage Door
    Features
    • Patio & porch: Deck/Patio, Porch
    • Exterior features: Brick
    • Pool features: Association
    • Spa features: Bath
    Lot
    • Size: 7,405 sqft
    • Features: Level, Private Backyard
    Details
    • Additional structures: Garage(s)
    • Parcel number: 0319616
    • Special conditions: Covenants/Restrictions

    Construction

    Type & style
    • Home type: SingleFamily
    • Architectural style: Traditional
    Materials
    • Frame
    • Foundation: Slab
    • Roof: Asphalt
    Condition
    • Year built: 2006

    Utilities & green energy

    • Water: Public Water
    Green energy
    • Energy efficient items: Insulation-ceiling, Water Heater-gas

    Community & neighborhood

    Security
    • Security features: Gated Community, Alarm - Burglar, Alarm - Smoke/Fire, Carbon Monoxide Detector(s)
    Community
    • Community features: On Site Laundry Available
    Location
    • Region: Brunswick

    HOA & financial

    HOA
    • Has HOA: Yes
    • HOA fee: $50 monthly
    • Amenities included: Gated, Pool, Neighborhood Association
    • Services included: Other (See Remarks), Management Fee

    Other

    Other facts
    • Flooring: Tile, Hardwood
    • Appliances: Dishwasher, Range/Oven, Refrigerator, Gas Water Heater, Microwave - Built In, Stainless Steel Appliance(s)
    • FireplaceYN: true
    • Heating: Electric, Central, Ceiling Electric
    • GarageYN: true
    • PatioAndPorchFeatures: Deck/Patio, Porch
    • HeatingYN: true
    • CoolingYN: true
    • FoundationDetails: Slab
    • FireplacesTotal: 1
    • CommunityFeatures: Pool, Gated
    • ExteriorFeatures: Fenced Yard, Sprinkler System, Porch, Deck/Patio
    • ConstructionMaterials: See Remarks, Brick Veneer
    • FireplaceFeatures: Living Room, Gas Starter
    • LotFeatures: Level, Private Backyard
    • ArchitecturalStyle: Traditional
    • InteriorFeatures: Double Vanity, Walk-In Closet(s), Vaulted Ceiling(s), High Ceilings, Gas Logs, Separate Shower, Entrance Foyer, Hardwood Floors, Tile Floors, Whirlpool Bath, Carpet, Tray Ceiling(s)
    • MainLevelBathrooms: 2
    • ParkingFeatures: Attached, Garage, 2 Car, Auto Garage Door
    • OtherParking: Attached, 2 Car, Auto Garage Door
    • Cooling: Central Air, Ceiling Fan(s)
    • PoolFeatures: Association
    • LaundryFeatures: Mud Room, Laundry Room
    • OtherStructures: Garage(s)
    • SecurityFeatures: Gated Community, Alarm - Burglar, Alarm - Smoke/Fire, Carbon Monoxide Detector(s)
    • StructureType: House
    • AssociationAmenities: Gated, Pool, Neighborhood Association
    • BelowGradeFinishedArea: 0
    • BuildingAreaSource: Public Record
    • FarmLandAreaSource: Public Record
    • GreenEnergyEfficient: Insulation-ceiling, Water Heater-gas
    • LivingAreaSource: Public Record
    • LotDimensionsSource: Public Records
    • SpaFeatures: Bath
    • WaterSource: Public Water
    • AssociationFeeIncludes: Other (See Remarks), Management Fee
    • Basement: Concrete, Slab/None
    • MainLevelBedrooms: 2
    • Roof: Wood Shingle
    • SpecialListingConditions: Covenants/Restrictions
    • BeastPropertySubType: Single Family Detached
    • CoListAgentEmail: steph@hcrega.com
    • CoListAgentFullName: Stephanie F Webb
    • MlsStatus: Under Contract
    • ListPriceLow: 289900
    • TaxAnnualAmount: 892.57

    Price history

    DateEventPrice
    11/20/2020Sold$287,000-1%$117/sqft
    Source: Scout MLS #1621312 Report a problem
    10/29/2020Pending sale$289,900$119/sqft
    Source: Berkshire Hathaway HomeServices Hodnett Cooper RE #8861149 Report a problem
    9/21/2020Listed for sale$289,900+16.4%$119/sqft
    Source: BHHS Hodnett Cooper Real Estate BWK #1621312 Report a problem
    5/26/2017Sold$249,000-0.3%$102/sqft
    Source: Scout MLS #1582326 Report a problem
    2/18/2017Listed for sale$249,750-7.5%$102/sqft
    Source: DeLoach Sotheby's International Realty #1582326 Report a problem
    8/30/2006Sold$270,000+610.5%$110/sqft
    Source: Public Record Report a problem
    3/22/2006Sold$38,000$16/sqft
    Source: Public Record Report a problem

    Public tax history

    YearProperty taxesTax assessment
    2025$929 +0.9%$149,680 -0.7%
    2024$921 +13.1%$150,680
    2023$814 -13.6%$150,680 +23.6%
    2022$943 -65.5%$121,880 +12.1%
    2021$2,730 $108,720
    2020-- $108,720 +9.7%
    2019$893 -64.3%$99,120
    2018$2,502 $99,120
    2017$2,502 -3.1%$99,120 +10.7%
    2016$2,581 +19.3%$89,520 +5.7%
    2015$2,163 +18.5%$84,720 +12.8%
    2014$1,824 $75,120
    2013-- --
    2012-- --
    2011-- --
    2010-- --

    Find assessor info on the county website

    Neighborhood: 31523

    Nearby schools

    GreatSchools rating
    Schools provided by the listing agent
    • Elementary: Satilla Marsh
    • Middle: Risley Middle
    • High: Glynn Academy

    Source: The MLS. This data may not be complete. We recommend contacting the local school district to confirm school assignments for this home.

    Get pre-qualified for a loan
    At Zillow Home Loans, we can pre-qualify you in as little as 5 minutes with no impact to your credit score.

    An equal housing lender. NMLS #10287.

    Sell for more on Zillow
    Get a Zillow Showcase℠ listing at no additional cost and you could sell for .
    $390,500
    2% more
    +$7,810
    With Zillow Showcase(estimated)
    $398,310