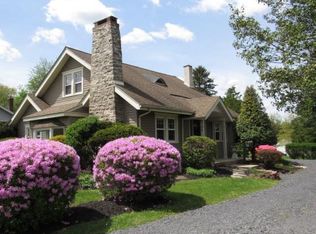
In-Law Suite Welcome to 25 Cornell Ave! A delightful 5-Bedroom, 3 Full Bathroom Single-Family Home with In-Law Suite nestled on a private serene street in the heart of Churchville. Situated within the highly acclaimed Council Rock School District, this property offers a unique opportunity with its fully accessible In-Law Suite- perfect for multigenerational living or generating extra rental income. Step onto the inviting covered front porch and into a cozy living room, complete with a warm fireplace, and built-ins perfect for relaxing evenings. The spacious dining room flows seamlessly from the kitchen, ideal for hosting gatherings. The first floor features two well-appointed bedrooms and a full bathroom, offering convenient single-level living. Upstairs, discover an expansive living space with the potential to be converted into additional bedrooms, perfect for growing families or flexible use. Down the hall, the newly designed master bedroom boasts a walk-in closet and a luxurious master bathroom, creating a private retreat. A standout feature of this home is the fully accessible in-law suite/apartment, complete with a ramp to a covered deck, an oversized living room with direct backyard access, a modern kitchen, a comfortable bedroom, and a large bathroom featuring a spacious walk-in shower. Separate driveways for in-law suite offers privacy and convenience. Utilities (electric, heating, water, and sewer) are included, making this an ideal space for aging parents, extended family or rental potential. The property also includes a full 67x50 basement with high ceilings offering abundant storage and workshop potential with backyard access. A large detached 2.5-car garage provides ample parking and storage, with exterior stairs leading to a floored attic which could be converted into additional finished space. Additional features such as 3 zone Central Air, New Roof (2025), invisible dog fence system in place and more. Set on a generous lot with a gently sloping backyard, this home is perfect for outdoor enjoyment and entertaining. Within walking distance of the new Newtown Rails to Trails trail system that allows you to walk to Newtown and other local parks. Don’t miss this rare opportunity to own a versatile, move-in-ready home in a sought-after location! Contact us today to schedule a private tour of this Churchville gem!
Sold for $640,000
$640,000
25 Cornell Ave, Churchville, PA 18966
5beds
3,191sqft
Single Family Residence
Built in 1925
0.53 Acres Lot
$664,100 Zestimate®
$201/sqft
$3,955 Estimated rent
Home value
$664,100
$618,000 - $717,000
$3,955/mo
Zestimate® history
Owner options
List your home for rent
$3,955/mo
Rent Zestimate®
Find your next renter with Zillow Rental Manager. Plus, with online applications, you can quickly screen prospective tenants – for free.
$3,955/mo
Rent Zestimate®
Refinance and save
$3,319/mo
Est. payment
Refinancing to a lower rate could help reduce your monthly payments and save thousands over the life of the loan.
$3,319/mo
Est. payment
Explore your selling options
Work with a Zillow partner agent
Leverage their expertise and Zillow's premium Showcase listings to get your home seen by more buyers.
Get startedList with your own agent
Get your home in front of millions of buyers by listing it on Zillow.
Learn how to do itSell it yourself
Take full control of how buyers see your home on Zillow by listing For Sale by Owner (FSBO).
List your homeWhat's special
Warm fireplaceNewly designed master bedroomWorkshop potentialPrivate serene streetOversized lotInviting covered front porchComfortable bedroom
Zillow last checked:
Listing updated:
Listed by:
Thomas Ruhfass 215-778-8228,
RE/MAX Properties - Newtown
Bought with:
Thomas Kennedy, 1754367
Real of Pennsylvania
Source: Bright MLS,MLS#: PABU2095776
Facts & features
Interior
Bedrooms & bathrooms
- Bedrooms: 5
- Bathrooms: 3
- Full bathrooms: 3
- Main level bathrooms: 2
- Main level bedrooms: 3
Rooms
- Room types: Living Room, Dining Room, Primary Bedroom, Bedroom 2, Bedroom 3, Bedroom 5, Kitchen, Bedroom 1, In-Law/auPair/Suite, Full Bath
Primary bedroom
- Level: Upper
- Area: 247 Square Feet
- Dimensions: 19 X 13
Bedroom 1
- Level: Main
- Dimensions: 12 X 9
Bedroom 2
- Level: Main
Bedroom 3
- Level: Upper
Bedroom 5
- Level: Main
Dining room
- Level: Main
- Dimensions: 14 X 11
Other
- Level: Main
Other
- Features: Bathroom - Walk-In Shower
- Level: Main
Other
- Level: Main
Kitchen
- Features: Kitchen - Electric Cooking
- Level: Main
- Dimensions: 11 X 11
Kitchen
- Level: Main
Living room
- Level: Main
- Dimensions: 26 X 12
Living room
- Level: Main
Heating
- Hot Water, Heat Pump, Oil, Electric
Cooling
- Central Air, Electric
Appliances
- Included: Stainless Steel Appliance(s), Water Heater
- Laundry: In Basement
Features
- Eat-in Kitchen, 2nd Kitchen, Bathroom - Walk-In Shower, Bathroom - Tub Shower, Built-in Features, Dining Area, Entry Level Bedroom, Family Room Off Kitchen
- Basement: Full
- Number of fireplaces: 1
- Fireplace features: Wood Burning
Interior area
- Total structure area: 3,191
- Total interior livable area: 3,191 sqft
- Finished area above ground: 3,191
- Finished area below ground: 0
Property
Parking
- Total spaces: 12
- Parking features: Storage, Garage Faces Front, Oversized, Other, Asphalt, Detached, Driveway
- Garage spaces: 2
- Uncovered spaces: 10
Accessibility
- Accessibility features: Mobility Improvements, Accessible Entrance
Features
- Levels: Two
- Stories: 2
- Patio & porch: Deck, Porch
- Pool features: None
Lot
- Size: 0.53 Acres
- Dimensions: 100.00 x 233.00
- Features: Front Yard, Level, No Thru Street, Rear Yard
Details
- Additional structures: Above Grade, Below Grade
- Parcel number: 31019102
- Zoning: R1
- Special conditions: Standard
Construction
Type & style
- Home type: SingleFamily
- Architectural style: Colonial
- Property subtype: Single Family Residence
Materials
- Aluminum Siding
- Foundation: Concrete Perimeter
- Roof: Architectural Shingle
Condition
- Excellent,Very Good,Good
- New construction: No
- Year built: 1925
Utilities & green energy
- Electric: 200+ Amp Service
- Sewer: Public Sewer
- Water: Well
Community & HOA
Community
- Subdivision: Churchville Manor
HOA
- Has HOA: No
Location
- Region: Churchville
- Municipality: NORTHAMPTON TWP
Financial & listing details
- Price per square foot: $201/sqft
- Tax assessed value: $37,760
- Annual tax amount: $7,579
- Date on market: 5/16/2025
- Listing agreement: Exclusive Right To Sell
- Listing terms: Cash,Conventional,FHA,VA Loan
- Inclusions: Washer, Dryer, Refrigerators (all In As Is Condition)
- Ownership: Fee Simple
Price history
| Date | Event | Price |
|---|---|---|
| 8/26/2025 | Sold | $640,000-1.4%$201/sqft |
Source:  Bright MLS #PABU2095776 Report a problem Bright MLS #PABU2095776 Report a problem | ||
| 8/12/2025 | Pending sale | $649,000$203/sqft |
Source: Bright MLS #PABU2095776 Report a problem | ||
| 6/6/2025 | Contingent | $649,000$203/sqft |
Source: Bright MLS #PABU2095776 Report a problem | ||
| 6/4/2025 | Price change | $649,000-3.9%$203/sqft |
Source: Bright MLS #PABU2095776 Report a problem | ||
| 5/16/2025 | Listed for sale | $675,000+69.2%$212/sqft |
Source: Bright MLS #PABU2095776 Report a problem | ||
| 12/5/2011 | Listing removed | $950 |
Source: Stahl-Campbell Realty #5966282 Report a problem | ||
| 12/2/2011 | Listed for rent | $950 |
Source: Stahl-Campbell Realty #5966282 Report a problem | ||
| 11/20/2011 | Listing removed | $399,000$125/sqft |
Source: Stahl-Campbell Realty #5904311 Report a problem | ||
| 8/19/2011 | Price change | $399,000-3.8%$125/sqft |
Source: Stahl-Campbell Realty #5904311 Report a problem | ||
| 6/18/2011 | Listed for sale | $414,830$130/sqft |
Source: Stahl-Campbell Realty #5904311 Report a problem | ||
Public tax history
| Year | Property taxes | Tax assessment |
|---|---|---|
| 2025 | $7,579 +2.3% | $37,760 |
| 2024 | $7,409 +8.1% | $37,760 |
| 2023 | $6,855 +0.9% | $37,760 |
| 2022 | $6,792 +3.3% | $37,760 |
| 2021 | $6,577 +2.3% | $37,760 |
| 2020 | $6,429 +6.4% | $37,760 |
| 2018 | $6,044 +4% | $37,760 |
| 2017 | $5,811 +39.3% | $37,760 |
| 2016 | $4,173 | $37,760 |
| 2015 | -- | $37,760 |
| 2014 | -- | $37,760 |
| 2013 | -- | $37,760 |
| 2012 | -- | $37,760 |
| 2011 | -- | $37,760 |
| 2010 | -- | $37,760 |
| 2009 | -- | $37,760 |
| 2008 | -- | $37,760 |
| 2007 | -- | $37,760 |
| 2006 | -- | $37,760 |
| 2005 | -- | $37,760 +300% |
| 2004 | -- | $9,440 |
| 2003 | -- | $9,440 |
| 2002 | -- | $9,440 |
| 2000 | -- | $9,440 |
Find assessor info on the county website
Neighborhood: 18966
Nearby homes
- $492,1003 bd2 ba1.9k sqft33 Cornell Ave, Churchville, PA 18966Off Market
- $475,6003 bd2 ba1.8k sqft17 Cornell Ave, Southampton, PA 18966Off Market
- $608,7003 bd2 ba2.2k sqft41 Cornell Ave, Churchville, PA 18966Off Market
- $500,8003 bd2 ba1.6k sqft30 Valley Dr, Churchville, PA 18966Off Market
- $582,9004 bd2 ba2.6k sqft9 Cornell Ave, Churchville, PA 18966Off Market
- $403,3002 bd1 ba1.2k sqft42 Valley Dr, Churchville, PA 18966Off Market
- $735,6002 bd2 ba2.4k sqft20 Cornell Ave, Churchville, PA 18966Off Market
- $692,4003 bd2 ba2.7k sqft28 Cornell Ave, Churchville, PA 18966Off Market
Nearby schools
GreatSchools rating
- 6/10Churchville El SchoolGrades: K-6Distance: 0.5 mi
- 7/10Holland Middle SchoolGrades: 7-8Distance: 2.4 mi
- 10/10Council Rock High School SouthGrades: 9-12Distance: 2.8 mi
Schools provided by the listing agent
- District: Council Rock
Source: Bright MLS. This data may not be complete. We recommend contacting the local school district to confirm school assignments for this home.
Get a cash offer in 3 minutes
Find out how much your home could sell for in as little as 3 minutes with a no-obligation cash offer.
Estimated market value
$664,100
Get a cash offer in 3 minutes
Find out how much your home could sell for in as little as 3 minutes with a no-obligation cash offer.
Estimated market value
$664,100
- Pennsylvania
- Bucks County
- Southampton
- 18966
- 25 Cornell Ave
Nearby cities
Nearby neighborhoods
Nearby zip codes
Other Southampton Topics
