Skip main navigation
Pending
  • $649,000

    25 Cornell St, Ithaca, NY 14850

    4beds
    2,928sqft
    Loading
    Single Family Residence
    Built in 1935
    0.33 Acres Lot
    $-- Zestimate®
    $222/sqft
    $-- HOA

    What's special

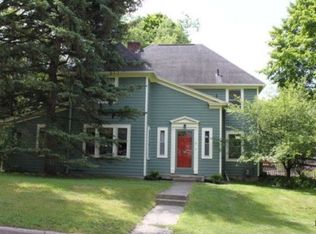
    Belle Sherman home blends Arts & Crafts/Craftsman design with Tudor Revival structural motifs. The exterior features architectural distinction of period details including brick masonry, stucco, decorative half-timbering accented with copper roofing over the bay windows, along with an attached two-car garage & attractive local stone walkways and hardscaping. Inside, the timeless elegance of the original millwork showcases a hammered-adzed wood texture, a carved entry arch, & a paneled vestibule. The home offers four bedrooms, two full baths, & a half bath, with a mix of hardwood, slate & ceramic tile flooring throughout. The large living room is centered on a wood-burning fireplace with a vintage Tudor-revival mantel & built-in shelving nook, and is filled with light from a large south-facing bay window; glass doors open to an expansive private screened patio & gardens beyond. A formal dining room includes built-in corner china cupboards, while the galley-style kitchen features an eat-in bay window dining cove and a service hall with a half bath & garden access. The multi-level floor plan creates a variety of private areas throughout the home. Period details remain in the hall bath, which retains its extraordinary original large format green glass tile, porcelain fixtures, & slate flooring. Two second-level bedrooms, each with exterior doors are set off a private hall. The upper level features the primary bedroom with its original multi-closet dressing room, along with another bedroom or office sharing a Jack-and-Jill bath. Descending to the lower level feels like stepping into the landscape itself, as a beautifully painted mountain scene unfolds along the stairway, guiding you from the upper floor to the landing and below where you will find a spacious rec room centered on another wood-burning fireplace and a wall of built-in bookcases, along with the laundry area. All windows have been replaced with period-appropriate energy-efficient units, and the home also features a new high-efficiency furnace and central air conditioning. Sellers reserve the right to set an offer review period. Check out the VIRTUAL TOUR!
    42 days
    |
    96
    |
    1
    |

    Zillow last checked:

    Listing updated:

    Listed by:

    Warren Real Estate of Ithaca Inc. 607-257-0666,

    Allison Hogue 607-342-4065

    Source: NYSAMLSs,MLS#: R1697673MLS LogoOriginating MLS: Ithaca Board of Realtors

      Facts & features

      Interior

      Bedrooms & bathrooms
      • Bedrooms: 4
      • Bathrooms: 3
      • Full bathrooms: 2
      • 1/2 bathrooms: 1
      • Main level bathrooms: 1
      Heating
      • Electric, Gas, Forced Air
      Cooling
      • Central Air
      Appliances
      • Included: Dryer, Dishwasher, Electric Oven, Electric Range, Disposal, Gas Water Heater, Refrigerator, Washer
      • Laundry: In Basement
      Features
      • Separate/Formal Dining Room, Entrance Foyer, Eat-in Kitchen, French Door(s)/Atrium Door(s), Separate/Formal Living Room, Galley Kitchen, Natural Woodwork, Bath in Primary Bedroom, Programmable Thermostat
      • Flooring: Hardwood, Tile, Varies, Vinyl
      • Windows: Leaded Glass
      • Basement: Full,Partially Finished
      • Number of fireplaces: 2
      Interior area
      • Total structure area: 2,928
      • Total interior livable area: 2,928 sqft
      • Finished area below ground: 576

      Property

      Parking
      • Total spaces: 2
      • Parking features: Attached, Garage, Garage Door Opener
      • Attached garage spaces: 2
      Features
      • Levels: Two
      • Stories: 2
      • Patio & porch: Patio
      • Exterior features: Concrete Driveway, Fully Fenced, Patio, Private Yard, See Remarks
      • Fencing: Full
      Lot
      • Size: 0.33 Acres
      • Dimensions: 100 x 143
      • Features: Rectangular, Rectangular Lot, Residential Lot
      Details
      • Additional parcels included: 111.61
      • Parcel number: 50070011100000060010000000
      • Special conditions: Standard

      Construction

      Type & style
      • Home type: SingleFamily
      • Architectural style: Craftsman,Tudor
      • Property subtype: Single Family Residence
      Materials
      • Attic/Crawl Hatchway(s) Insulated, Brick, Frame, Stucco
      • Foundation: Block
      • Roof: Architectural,Shingle
      Condition
      • Resale
      • Year built: 1935

      Utilities & green energy

      • Sewer: Connected
      • Water: Connected, Public
      • Utilities for property: Cable Available, Electricity Connected, High Speed Internet Available, Sewer Connected, Water Connected

      Community & HOA

      Location
      • Region: Ithaca

      Financial & listing details

      • Price per square foot: $222/sqft
      • Tax assessed value: $600,000
      • Annual tax amount: $17,963
      • Date on market: 7/10/2026
      • Listing terms: Cash,Conventional

        Estimated market value

        Not available

        Estimated sales range

        Not available

        Not available

        Price history

        DateEventPrice
        8/10/2026Pending sale$649,000$222/sqft
        Source: NYSAMLSs #R1697673 Report a problem
        6/8/2026Listing removed$649,000$222/sqft
        Source: NYSAMLSs #R1671464 Report a problem
        5/8/2026Price change$649,000-5.3%$222/sqft
        Source: NYSAMLSs #R1671464 Report a problem
        4/10/2026Listed for sale$685,000+80.7%$234/sqft
        Source: NYSAMLSs #R1671464 Report a problem
        8/24/2005Sold$379,000+80.5%$129/sqft
        Source: Public Record Report a problem
        10/15/2001Sold$210,000$72/sqft
        Source: Public Record Report a problem

        Public tax history

        YearProperty taxesTax assessment
        2025-- $600,000
        2024-- $600,000 +11.1%
        2023-- $540,000 +8%
        2022-- $500,000 +7.5%
        2021-- $465,000
        2020-- $465,000
        2019-- $465,000
        2018-- $465,000 +10.7%
        2017$12,551 $420,000
        2016-- $420,000
        2015-- $420,000
        2014-- $420,000
        2013-- $420,000
        2012-- $420,000
        2011-- $420,000
        2010-- $420,000
        2009-- $420,000 +6.3%
        2008-- $395,000 +15.5%
        2007-- $342,000
        2006-- $342,000 +14%
        2005-- $300,000 +16.3%
        2004-- $258,000 +19.4%
        2003-- $216,000 +2.9%
        2002-- $210,000 +12.9%
        2001-- $186,000
        2000-- $186,000
        Find assessor info on the county website

        Monthly payment

        Estimated monthly payment$1,822
        All calculations are estimates and provided by Zillow, Inc. for informational purposes only. Actual amounts may vary.
        HOA fees may include property taxes on listings classified as Co-Ops. Contact the listing agent and/or owner for fee details.
        See how much you could borrow to make a competitive offer.

        Climate risks

        Neighborhood: 14850

        Getting around

        34 / 100
        Car-Dependent
        37 / 100
        Somewhat Bikeable

        Nearby schools

        GreatSchools rating
        Schools provided by the listing agent
        • Elementary: Belle Sherman
        • Middle: Dewitt Middle
        • High: Ithaca Senior High
        • District: Ithaca

        Source: NYSAMLSs. This data may not be complete. We recommend contacting the local school district to confirm school assignments for this home.

        A local agent can set up tours, give advice and negotiate with sellers.

        Browse local experts

        Similar homes