Skip main navigation
Sold for $331,400
  • $331,400

    25 Cornfield Lane, Benson, NC 27504

    3beds
    1,567sqft
    Single Family Residence
    Built in 2020
    0.6 Acres Lot
    $331,400 Zestimate®
    $211/sqft
    $1,926 Estimated rent

    Home value

    $331,400

    $315,000 - $348,000

    $1,926/mo

    Zestimate® history
    Loading
    Loading...

    Owner options

    List your home for rent

    $1,926/mo

    Rent Zestimate®

    Find your next renter with Zillow Rental Manager. Plus, with online applications, you can quickly screen prospective tenants – for free.

    Learn more

    $1,926/mo

    Rent Zestimate®

    Refinance and save

    $2,177/mo

    Est. payment

    Refinancing to a lower rate could help reduce your monthly payments and save thousands over the life of the loan.

    See today's rates

    $2,177/mo

    Est. payment

    Explore your selling options

    Work with a Zillow partner agent

    Leverage their expertise and Zillow's premium Showcase listings to get your home seen by more buyers.

    Get started

    List with your own agent

    Get your home in front of millions of buyers by listing it on Zillow.

    Learn how to do it

    Sell it yourself

    Take full control of how buyers see your home on Zillow by listing For Sale by Owner (FSBO).

    List your home

    What's special

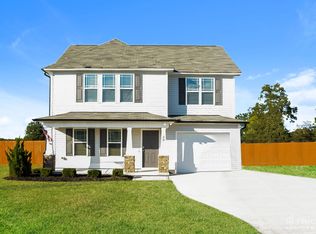
    Like-new 2020 ranch offers peaceful country living with no city taxes - yet just a short drive to Raleigh, Goldsboro, and Fayetteville. Designed for easy, everyday living, this single-level home features a bright, open floorplan with soaring cathedral ceiling that creates a spacious, airy feel. The modern kitchen shines with granite countertops, a large island, stainless steel appliances, pantry, and sleek cabinetry--perfect for both daily living and entertaining. The seamless flow into the living and dining areas makes hosting effortless, with the fireplace anchoring the space and creating an inviting setting for year-round relaxation. On a generous .60-acre corner lot, the outdoor space invites you to slow down and enjoy the surroundings. The patio is the perfect spot for morning coffee, summer cookouts, or unwinding in the evenings while taking in beautiful sunset views. A storage shed adds convenience for tools and outdoor equipment. The primary suite offers a peaceful retreat with a large walk-in closet, dual vanity, and separate tub and shower. Spacious, functional, and thoughtfully designed--this home delivers comfort, style, and value in a serene setting.

    Zillow last checked:

    Listing updated:

    Listed by:

    Beth Hines 919-868-6316,

    RE/MAX Southland Realty II,

    Jenifer Culbertson 919-628-9936,

    RE/MAX Southland Realty II

    Bought with:

    Laura Lennon, 199104

    RE/MAX Capital

    Source: Hive MLS,MLS#: 100564694MLS LogoOriginating MLS: Johnston County Association of REALTORS

    Facts & features

    Interior

    Bedrooms & bathrooms
    • Bedrooms: 3
    • Bathrooms: 2
    • Full bathrooms: 2
    Rooms
    • Room types: Master Bedroom, Bedroom 2, Bedroom 3, Laundry, Living Room, Dining Room
    Primary bedroom
    • Level: Main
    • Dimensions: 12.1 x 14.6
    Bedroom 2
    • Level: Main
    • Dimensions: 11 x 12
    Bedroom 3
    • Level: Main
    • Dimensions: 10 x 11
    Dining room
    • Level: Main
    • Dimensions: 11.9 x 14.1
    Kitchen
    • Level: Main
    • Dimensions: 11.5 x 11.9
    Laundry
    • Level: Main
    • Dimensions: 6.4 x 9.5
    Living room
    • Level: Main
    • Dimensions: 16.3 x 23.6
    Heating
    • Propane, Heat Pump, Fireplace(s), Electric, Forced Air
    Cooling
    • Central Air, Heat Pump
    Appliances
    • Included: Electric Oven, Built-In Microwave, Ice Maker, Dishwasher, Electric Range
    • Laundry: Laundry Room
    Features
    • Walk-in Closet(s), Vaulted Ceiling(s), Entrance Foyer, Whirlpool, Kitchen Island, Ceiling Fan(s), Pantry, Walk-in Shower, Blinds/Shades, Walk-In Closet(s)
    • Flooring: Carpet, Vinyl
    • Basement: None
    Interior area
    • Total structure area: 1,567
    • Total interior livable area: 1,567 sqft

    Property

    Parking
    • Total spaces: 2
    • Parking features: Garage Faces Front, Attached, Garage Door Opener, Garage6
    • Attached garage spaces: 2
    Features
    • Levels: One
    • Patio & porch: Patio, Front Porch
    • Fencing: None
    • Has view: Yes
    • View description: See Remarks
    • Frontage type: See Remarks
    Lot
    • Size: 0.6 Acres
    • Features: Open Lot, Level, Corner Lot, Landscaped
    Details
    • Additional structures: Shed(s)
    • Parcel number: 13c05009b
    • Zoning: RAG
    • Special conditions: Standard

    Construction

    Type & style
    • Home type: SingleFamily
    • Property subtype: Single Family Residence
    Materials
    • Block, Vinyl Siding
    • Foundation: Slab
    • Roof: Shingle
    Condition
    • New construction: No
    • Year built: 2020

    Utilities & green energy

    • Sewer: Septic Tank
    • Water: County Water
    • Utilities for property: Water Connected

    Community & HOA

    Community
    • Security: Security System
    • Subdivision: Other
    HOA
    • Has HOA: Yes
    • Amenities included: Maintenance Common Areas, Management
    • HOA fee: $240 annually
    • HOA name: Three Meadows
    • HOA phone: 919-333-3567
    Location
    • Region: Benson

    Financial & listing details

    • Price per square foot: $211/sqft
    • Tax assessed value: $312,090
    • Annual tax amount: $1,981
    • Date on market: 4/3/2026
    • Cumulative days on market: 8 days
    • Listing agreement: Exclusive Right To Sell
    • Listing terms: Cash,Conventional,FHA,USDA Loan,VA Loan

    Price history

    DateEventPrice
    5/7/2026Sold$331,400-1%$211/sqft
    Source: Hive MLS #100564694 Report a problem
    4/11/2026Pending sale$334,900$214/sqft
    Source: Doorify MLS #10157325 Report a problem
    4/3/2026Listed for sale$334,900+4.7%$214/sqft
    Source: Hive MLS #100564694 Report a problem
    7/29/2025Sold$320,000-1.5%$204/sqft
    Source: Public Record Report a problem
    6/28/2025Pending sale$324,900$207/sqft
    Source: Doorify MLS #10090239 Report a problem
    6/10/2025Price change$324,900-1.2%$207/sqft
    Source: Doorify MLS #10090239 Report a problem
    5/19/2025Price change$329,000-2.9%$210/sqft
    Source: Doorify MLS #10090239 Report a problem
    5/16/2025Price change$339,000-0.1%$216/sqft
    Source: Doorify MLS #10090239 Report a problem
    4/18/2025Listed for sale$339,500+60.1%$217/sqft
    Source: Doorify MLS #10090239 Report a problem
    6/26/2020Sold$212,000+0%$135/sqft
    Source: Doorify MLS #2317145 Report a problem
    5/5/2020Pending sale$211,900$135/sqft
    Source: Re/Max Southland Realty II #2317145 Report a problem
    5/5/2020Listed for sale$211,900+472.7%$135/sqft
    Source: Re/Max Southland Realty II #2317145 Report a problem
    4/17/2019Sold$37,000$24/sqft
    Source: Public Record Report a problem

    Public tax history

    YearProperty taxesTax assessment
    2025$1,982 +26.3%$312,090 +61.1%
    2024$1,569 +3.8%$193,700
    2023$1,511 -4.9%$193,700
    2022$1,588 +2.5%$193,700
    2021$1,550 +97.1%$193,700 +104.5%
    2020$786 +125.5%$94,700 +125.5%
    2019$349 $42,000
    Find assessor info on the county website

    Neighborhood: 27504

    Nearby schools

    GreatSchools rating
    Schools provided by the listing agent
    • Elementary: Benson
    • Middle: Benson
    • High: West Johnston

    Source: Hive MLS. This data may not be complete. We recommend contacting the local school district to confirm school assignments for this home.

    Get a cash offer in 3 minutes
    Find out how much your home could sell for in as little as 3 minutes with a no-obligation cash offer.
    Estimated market value
    $331,400
    Get a cash offer in 3 minutes
    Find out how much your home could sell for in as little as 3 minutes with a no-obligation cash offer.
    Estimated market value
    $331,400