Skip main navigation
Closed
  • $850,000

    25 Corning Ct, Palm Coast, FL 32137

    3beds
    2,364sqft
    Single Family Residence, Residential
    Built in 2001
    0.31 Acres Lot
    $858,800 Zestimate®
    $360/sqft
    $5,971 Estimated rent

    Home value

    $858,800

    $782,000 - $945,000

    $5,971/mo

    Zestimate® history
    Loading
    Loading...

    Owner options

    List your home for rent

    $5,971/mo

    Rent Zestimate®

    Find your next renter with Zillow Rental Manager. Plus, with online applications, you can quickly screen prospective tenants – for free.

    Learn more

    $5,971/mo

    Rent Zestimate®

    Refinance and save

    $5,745/mo

    Est. payment

    Refinancing to a lower rate could help reduce your monthly payments and save thousands over the life of the loan.

    See today's rates

    $5,745/mo

    Est. payment

    Explore your selling options

    Work with a Zillow partner agent

    Leverage their expertise and Zillow's premium Showcase listings to get your home seen by more buyers.

    Get started

    List with your own agent

    Get your home in front of millions of buyers by listing it on Zillow.

    Learn how to do it

    Sell it yourself

    Take full control of how buyers see your home on Zillow by listing For Sale by Owner (FSBO).

    List your home

    What's special

    Private boathouseSolar heated poolGranite countersHigh coffered ceilingsUpdated ensuite bathOpen layoutBeautifully landscaped grounds
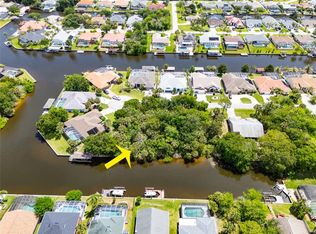
    Experience the best of Florida waterfront living in this beautifully remodeled 3BR/2BA saltwater canal home w/office-flex room, ideally situated on a tip lot at the end of a quiet cul-de-sac. Offering 180 ft of water frontage, this Howell-built residence (2001) combines luxury, comfort, and efficiency in a move-in ready package. From the moment you arrive, the beautifully landscaped grounds and inviting entry sets the tone for what's inside. Step into an open layout highlighted by high coffered ceilings, wood-look tile flooring (no carpet), plantation shutters, and sweeping canal views from the living room, kitchen, and primary suite. The gourmet kitchen will delight any chef, featuring custom soft-close cabinetry, granite counters, WOLF 6- burner gas range w/pot filler, SS ''Monogram'' hood, LG refrigerator, Sharp drawer microwave, wine storage, and large prep space perfect for entertaining. The primary suite retreat offers serene water views, an updated ensuite bath w/roman-style walk-in shower (rain & handheld heads, bench seat), private water closet, and a spacious walk-in closet w/custom shelving. Enjoy outdoor living at its finest with a private boathouse (7,500-lb straddle hoist lift), solar heated pool w/spa, and generous patio space ideal for relaxing or hosting guests. Modern smart home features include a Honeywell/Generac whole-house generator, Vector Security System, 2017 Trane A/C, Daikin mini-split in garage, tankless water heater, metered irrigation, 2022 SWAT mosquito system, and solar attic fans. Roof (2023) and exterior paint (2020) add peace of mind. Located in Palm Coast, a welcoming coastal community known for its scenic canals, boating, golf, trails, and proximity to the Intracoastal and Atlantic beachesoffering a true Florida lifestyle that's both tranquil and convenient.

    Zillow last checked:

    Listing updated:

    Listed by:

    Eric Zimmerman 386-846-1515,

    RE/MAX Advantage,

    James Boadwine 386-235-7426

    Bought with:

    Julie Sabine, 3080128

    Realty Exchange, LLC.

    Source: DBAMLS,MLS#: 1219815MLS Logo

    Facts & features

    Interior

    Bedrooms & bathrooms
    • Bedrooms: 3
    • Bathrooms: 2
    • Full bathrooms: 2
    Primary bedroom
    • Description: Tile Floors/Ceiling Fan/Trey Ceiling/Door to Pool
    • Level: First
    • Area: 279.3 Square Feet
    • Dimensions: 21.00 x 13.30
    Bedroom 1
    • Description: Tile Floor/Ceiling Fan
    • Level: First
    • Area: 132.54 Square Feet
    • Dimensions: 10.11 x 13.11
    Bedroom 2
    • Description: Tile Floor/Ceiling Fan
    • Level: First
    • Area: 131.89 Square Feet
    • Dimensions: 10.90 x 12.10
    Primary bathroom
    • Description: Tile Floor/Ceiling Fan/Ensuite Bath
    • Level: First
    • Area: 157.68 Square Feet
    • Dimensions: 10.80 x 14.60
    Den
    • Description: Tile Floors/Ceiling Fan/French Doors
    • Level: First
    • Area: 146.45 Square Feet
    • Dimensions: 10.10 x 14.50
    Dining room
    • Description: Tile Floor
    • Level: First
    • Area: 112.32 Square Feet
    • Dimensions: 10.40 x 10.80
    Kitchen
    • Description: Tile Floors/Granite Counters/Walk-in Pantry/Breakfast Bar
    • Level: First
    • Area: 182.04 Square Feet
    • Dimensions: 12.30 x 14.80
    Laundry
    • Description: Tile Floor/Ceiling Fan
    • Level: First
    • Area: 99.75 Square Feet
    • Dimensions: 13.30 x 7.50
    Living room
    • Description: Tile Floor/Sliders to Pool
    • Level: First
    • Area: 386.9 Square Feet
    • Dimensions: 26.50 x 14.60
    Other
    • Description: Tile Floor/Dinette/Door to Pool
    • Level: First
    • Area: 150 Square Feet
    • Dimensions: 15.00 x 10.00
    Other
    • Description: Tile Floor/Walk-in Pantry/Built-in shelving
    • Level: First
    • Area: 48.48 Square Feet
    • Dimensions: 10.10 x 4.80
    Heating
    • Central, Electric, Heat Pump
    Cooling
    • Central Air, Split System
    Appliances
    • Included: Other, Washer, Tankless Water Heater, Microwave, Gas Range, Dryer, Disposal, Dishwasher
    Features
    • Breakfast Bar, Ceiling Fan(s), Eat-in Kitchen, Open Floorplan, Pantry, Primary Downstairs, Vaulted Ceiling(s), Walk-In Closet(s), Other
    • Flooring: Tile
    • Windows: Storm Shutters
    Interior area
    • Total structure area: 3,306
    • Total interior livable area: 2,364 sqft

    Property

    Parking
    • Total spaces: 2
    • Parking features: Attached, Covered, Garage, Garage Door Opener, Off Street, On Street
    • Attached garage spaces: 2
    • Has uncovered spaces: Yes
    Features
    • Levels: One
    • Stories: 1
    • Patio & porch: Covered, Patio, Rear Porch, Screened
    • Exterior features: Boat Lift, Dock, Other
    • Pool features: In Ground, Other, Screen Enclosure
    • Spa features: In Ground
    • Has view: Yes
    • View description: Canal, Water
    • Has water view: Yes
    • Water view: Canal,Water
    • Waterfront features: Canal Front
    Lot
    • Size: 0.31 Acres
    • Dimensions: 80.0 ft x 125.0 ft
    • Features: Cul-De-Sac, Dead End Street, Irregular Lot, Sprinklers In Front, Sprinklers In Rear, Other
    Details
    • Parcel number: 0711317016000401260
    • Zoning description: Residential

    Construction

    Type & style
    • Home type: SingleFamily
    • Architectural style: Ranch,Other
    • Property subtype: Single Family Residence, Residential
    Materials
    • Block, Concrete, Stucco
    • Foundation: Slab
    • Roof: Shingle
    Condition
    • Updated/Remodeled
    • New construction: No
    • Year built: 2001

    Utilities & green energy

    • Sewer: Public Sewer
    • Water: Public
    • Utilities for property: Propane, Cable Connected, Electricity Connected, Sewer Connected, Water Connected, Other

    Community & HOA

    Community
    • Subdivision: Not on the List
    HOA
    • Has HOA: No
    Location
    • Region: Palm Coast

    Financial & listing details

    • Price per square foot: $360/sqft
    • Tax assessed value: $704,476
    • Annual tax amount: $12,907
    • Date on market: 11/10/2025
    • Listing terms: Cash,Conventional,FHA,VA Loan
    • Electric utility on property: Yes
    • Road surface type: Asphalt

    Price history

    DateEventPrice
    2/3/2026Sold$850,000-2.3%$360/sqft
    Source: DBAMLS #1219815 Report a problem
    1/6/2026Pending sale$870,000$368/sqft
    Source: DBAMLS #1219815 Report a problem
    11/10/2025Listed for sale$870,000+5.5%$368/sqft
    Source: DBAMLS #1219815 Report a problem
    3/20/2023Sold$825,000-3.5%$349/sqft
    Source: Public Record Report a problem
    2/14/2023Pending sale$855,000$362/sqft
    Source: Stellar MLS #FC288720 Report a problem
    2/7/2023Listed for sale$855,000+81.9%$362/sqft
    Source: Stellar MLS #FC288720 Report a problem
    7/31/2017Sold$470,000-1.1%$199/sqft
    Source: realMLS #880903 Report a problem
    6/27/2017Pending sale$475,000$201/sqft
    Source: Watson Realty Corp. #170329 Report a problem
    5/8/2017Listed for sale$475,000$201/sqft
    Source: Watson Realty Corp. #170329 Report a problem

    Public tax history

    YearProperty taxesTax assessment
    2024$12,907 +83.6%$704,476 +66.9%
    2023$7,030 +0.6%$422,123 +3%
    2022$6,986 +1%$409,829 +3%
    2021$6,919 -0.1%$397,893 +1.4%
    2020$6,924 +0.1%$392,399 +1.1%
    2019$6,917 +0.3%$388,028 +1.9%
    2018$6,900 +33.7%$380,793 +29.1%
    2017$5,159 $294,876 +2.1%
    2016$5,159 +2.3%$288,811 +0.7%
    2015$5,043 0%$286,803 +0.8%
    2014$5,045 $284,527 +1.5%
    2013-- $280,322 +1.7%
    2012-- $275,636 +3%
    2011-- $267,608 +1.5%
    2010-- $263,653 +2.7%
    2009-- $256,722 +0.1%
    2008-- $256,466 +3%
    2007-- $248,996 +2.5%
    2006-- $242,923 +3%
    2005-- $235,848 -21.7%
    2004-- $301,319 +13.9%
    2003-- $264,473 +24.4%
    2002-- $212,665
    Find assessor info on the county website

    Neighborhood: 32137

    Nearby schools

    GreatSchools rating
    Schools provided by the listing agent
    • Elementary: Old Kings
    • Middle: Indian Trails
    • High: Matanzas

    Source: DBAMLS. This data may not be complete. We recommend contacting the local school district to confirm school assignments for this home.

    Get a cash offer in 3 minutes
    Find out how much your home could sell for in as little as 3 minutes with a no-obligation cash offer.
    Estimated market value
    $858,800
    Get a cash offer in 3 minutes
    Find out how much your home could sell for in as little as 3 minutes with a no-obligation cash offer.
    Estimated market value
    $858,800