Well maintained four unit on Madison's west side. Only one block off of Mineral Point Rd, near BART system. Quiet setting with a partially wooded lot. Each unit has a 1-car garage and one parking stall. Easy walking distance to numerous restaurants & retail.
Active
$1,165,000
25 Corona Ct, Madison, WI 53719
12beds
--sqft
Apartment
Built in 1978
-- sqft lot
$-- Zestimate®
$--/sqft
$-- HOA
What's special
- --
- on Zillow
- 7
- views
- 0
- saves
Zillow last checked:
Listing updated:
Listed by:
Mike Herl,
Madison Commercial Real Estate LLC
Source: SCWMLS,MLS#: 2033849
Facts & features
Interior
Bedrooms & bathrooms
- Bedrooms: 12
- Bathrooms: 12
- Full bathrooms: 6
- 1/2 bathrooms: 6
Heating
- Natural Gas, Forced Air, Individual Heat Control (Unit 1), Individual Heat Control (Unit 2), Individual Heat Control (Unit 3), Individual Heat Control (Unit 4)
Cooling
- Air Conditioning (Unit 1), Air Conditioning (Unit 2), Air Conditioning (Unit 3), Air Conditioning (Unit 4)
Appliances
- Included: Range/Oven (Unit 1), Refrigerator (Unit 1), Dishwasher (Unit 1), Washer/Dryer (Unit 1), Range/Oven (Unit 2), Refrigerator (Unit 2), Dishwasher (Unit 2), Washer/Dryer (Unit 2), Range/Oven (Unit 3), Refrigerator (Unit 3), Dishwasher (Unit 3), Washer/Dryer (Unit 3), Range/Oven (Unit 4), Refrigerator (Unit 4), Dishwasher (Unit 4), Washer/Dryer (Unit 4)
- Laundry: In Unit (Unit 1), In Unit (Unit 2), In Unit (Unit 3), In Unit (Unit 4)
Features
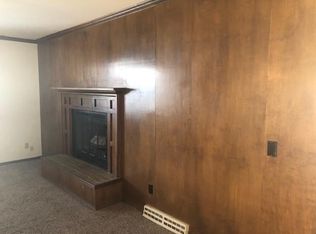
- Family/Rec Room (Unit 1), Dining Room (Unit 1), Fireplace (Unit 1), Private basement, Family/Rec Room (Unit 2), Dining Room (Unit 2), Den/Office (Unit 2), Fireplace (Unit 2), Family/Rec Room (Unit 3), Dining Room (Unit 3), Fireplace (Unit 3), Family/Rec Room (Unit 4), Dining Room (Unit 4), Fireplace (Unit 4)
- Basement: Full,Partial
- Number of fireplaces: 4
Interior area
- Total structure area: 0
Property
Parking
- Total spaces: 8
- Parking features: 1 stall garage, 1 space
- Garage spaces: 4
- Details: Outside
Features
- Levels: Two
- Patio & porch: Balcony/Patio (Unit 1), Balcony/Patio (Unit 2), Balcony/Patio (Unit 3), Balcony/Patio (Unit 4)
Lot
- Size: 0.37 Acres
- Features: Near Public Transit
Details
- Parcel number: 070824306281
- Zoning: SR-V1
Construction
Type & style
- Home type: MultiFamily
- Property subtype: Apartment
Materials
- Vinyl Siding
Condition
- Year built: 1978
Utilities & green energy
- Sewer: Public Sewer
- Water: Public
- Utilities for property: Separate elec meters, Separate gas meters, Separate water meters, Internet - Cable
Community & HOA
Location
- Region: Madison
Financial & listing details
- Tax assessed value: $1,004,100
- Annual tax amount: $16,938
- Date on market: 10/1/2026
- Exclusions: Tenant's personal property.
- Total actual rent: 78396
Estimated market value
Not available
Estimated sales range
Not available
Not available
Price history
| Date | Event | Price |
|---|---|---|
| 10/1/2026 | Listed for sale | $1,165,000 |
Source: SCWMLS #2033849 Report a problem | ||
Public tax history
Tax history is unavailable.
Monthly payment
Est. payment
Payment breakdown
Explore the cost of this home by adjusting the details. Changes won't be saved.Climate risks
Neighborhood: 53719
Nearby schools
Schools provided by the listing agent
- Elementary: Muir
- Middle: Ezekiel Gillespie
- High: Memorial
- District: Madison
Source: SCWMLS. This data may not be complete. We recommend contacting the local school district to confirm school assignments for this home.
Similar homes
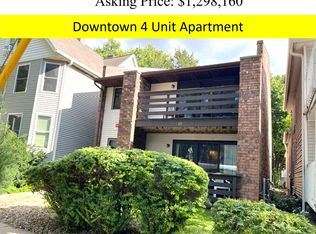
- $1,298,16012 bd4 ba3.9k sqft421 W Doty St, Madison, WI 53703For Sale
 MLS ID #2034134, Jim Stopple. SCWMLS
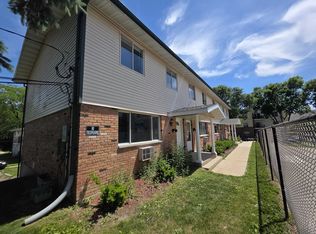
 - $850,00012 bd8 ba4.4k sqft4706 Jenewein Rd, Madison, WI 53711For Sale
 MLS ID #2024933, Jonathan Poletti. SCWMLS
 - $650,00011 bd4 ba4.2k sqft408-412 S Bird St, Sun Prairie, WI 53590For Sale
 MLS ID #2032714, Koua Vang. SCWMLS
