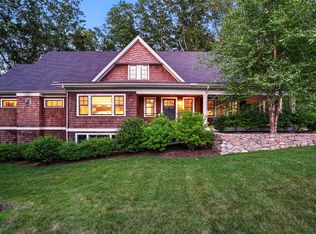
Enjoy worry-free living with zero compromises! This one-of-a-kind detached home is the largest & the only completely detached unit at Charlesbend, a picturesque enclave of 7 Shingle-Style Cottage Condos perched along the Charles River in desirable Precinct 1 - equally distanced between Dedham Square & Needham Center and close to St. Sets & Nobles. The 2 story foyer leads to an oversized kitchen & adjacent living room with cathedral ceilings. The first floor primary suite features a tray ceiling, cove lighting and glass sliding doors that lead to the private back deck overlooking the river. The spa-like primary bath is a true masterpiece (N.E. Interior Design Bath of Year award winner). A first floor office, 1/2 bath and paneled mudroom with direct garage entry complete the first floor. Upstairs offers a spacious loft & two generous bedrooms & full bath. With design upgrades totaling $600,000 since purchased in 2018, the end result is truly spectacular. Walkout basement can be finished.
Sold for $2,270,000
$2,270,000
25 Cottage Cir #25, Dedham, MA 02026
3beds
3,376sqft
Condominium
Built in 2018
-- sqft lot
$-- Zestimate®
$672/sqft
$-- Estimated rent
Home value
Not available
Estimated sales range
Not available
Not available
Zestimate® history
Owner options
List your home for rent
Find your next renter with Zillow Rental Manager. Plus, with online applications, you can quickly screen prospective tenants – for free.
Refinance and save
$16,370/mo
Est. payment
Refinancing to a lower rate could help reduce your monthly payments and save thousands over the life of the loan.
$16,370/mo
Est. payment
Explore your selling options
Work with a Zillow partner agent
Leverage their expertise and Zillow's premium Showcase listings to get your home seen by more buyers.
Get startedList with your own agent
Get your home in front of millions of buyers by listing it on Zillow.
Learn how to do itSell it yourself
Take full control of how buyers see your home on Zillow by listing For Sale by Owner (FSBO).
List your homeWhat's special
Detached homeOversized kitchenFirst floor officePaneled mudroomSpa-like primary bath
Zillow last checked:
Listing updated:
Listed by:
Brian Tempel 617-285-5528,
LandVest, Inc. 617-723-1800
Bought with:
Hope McDermott
Hope McDermott Real Estate
Source: MLS PIN,MLS#: 73402541
Facts & features
Interior
Bedrooms & bathrooms
- Bedrooms: 3
- Bathrooms: 3
- Full bathrooms: 2
- 1/2 bathrooms: 1
- Main level bathrooms: 2
- Main level bedrooms: 1
Primary bedroom
- Features: Bathroom - Full, Walk-In Closet(s), Closet/Cabinets - Custom Built, Flooring - Hardwood, Exterior Access, Recessed Lighting, Remodeled, Lighting - Overhead, Crown Molding, Decorative Molding, Tray Ceiling(s)
- Level: Main,First
Bedroom 2
- Features: Closet, Closet/Cabinets - Custom Built, Flooring - Hardwood
- Level: Second
Bedroom 3
- Features: Closet, Closet/Cabinets - Custom Built, Flooring - Hardwood
- Level: Second
Primary bathroom
- Features: Yes
Bathroom 1
- Features: Bathroom - Full, Bathroom - Double Vanity/Sink, Bathroom - With Tub & Shower, Walk-In Closet(s), Flooring - Stone/Ceramic Tile, Countertops - Stone/Granite/Solid, Countertops - Upgraded, Double Vanity, Recessed Lighting, Remodeled, Crown Molding, Pocket Door
- Level: Main,First
Bathroom 2
- Features: Bathroom - Full, Bathroom - With Shower Stall, Flooring - Stone/Ceramic Tile, Countertops - Stone/Granite/Solid
- Level: First
Bathroom 3
- Features: Bathroom - Half, Flooring - Stone/Ceramic Tile, Countertops - Stone/Granite/Solid, Remodeled
- Level: Main,Second
Kitchen
- Features: Flooring - Hardwood, Window(s) - Picture, Dining Area, Pantry, Countertops - Stone/Granite/Solid, Countertops - Upgraded, Kitchen Island, Cabinets - Upgraded, Open Floorplan, Recessed Lighting, Remodeled, Wine Chiller, Gas Stove, Lighting - Pendant, Lighting - Overhead, Crown Molding
- Level: Main,First
Heating
- Forced Air, Natural Gas, Radiant
Cooling
- Central Air
Appliances
- Included: Range, Dishwasher, Microwave, Refrigerator, Vacuum System, Range Hood
- Laundry: Dryer Hookup - Dual, Washer Hookup, Closet - Walk-in, Flooring - Stone/Ceramic Tile, Main Level, First Floor, In Unit
Features
- Closet, Closet/Cabinets - Custom Built, High Speed Internet Hookup, Recessed Lighting, Storage, Lighting - Overhead, Beadboard, Decorative Molding, Coffered Ceiling(s), Attic Access, Mud Room, Study, Loft, Central Vacuum
- Flooring: Tile, Hardwood, Flooring - Stone/Ceramic Tile, Flooring - Hardwood
- Windows: Bay/Bow/Box, Insulated Windows, Screens
- Has basement: Yes
- Number of fireplaces: 1
- Common walls with other units/homes: End Unit
Interior area
- Total structure area: 3,376
- Total interior livable area: 3,376 sqft
- Finished area above ground: 3,376
Property
Parking
- Total spaces: 4
- Parking features: Attached, Garage Door Opener
- Attached garage spaces: 2
- Uncovered spaces: 2
Features
- Entry location: Unit Placement(Walkout)
- Patio & porch: Deck - Composite
- Exterior features: Deck - Composite, Decorative Lighting, Gazebo, Screens, Rain Gutters, Professional Landscaping, Sprinkler System
- Has view: Yes
- View description: Water, River
- Has water view: Yes
- Water view: River,Water
- Waterfront features: Waterfront, River
Details
- Additional structures: Gazebo
- Parcel number: M:0017 L:00032,5035728
- Zoning: Res
Construction
Type & style
- Home type: Condo
- Architectural style: Shingle
- Property subtype: Condominium
Materials
- Frame
- Roof: Shingle,Metal
Condition
- Year built: 2018
Utilities & green energy
- Sewer: Public Sewer
- Water: Public, Well, Individual Meter
- Utilities for property: for Gas Range
Green energy
- Energy efficient items: Thermostat
Community & HOA
Community
- Security: Security System
HOA
- Amenities included: Recreation Facilities
- Services included: Insurance, Maintenance Structure, Road Maintenance, Maintenance Grounds, Snow Removal, Trash, Reserve Funds
- HOA fee: $1,454 monthly
Location
- Region: Dedham
Financial & listing details
- Price per square foot: $672/sqft
- Tax assessed value: $1,827,600
- Annual tax amount: $23,064
- Date on market: 1/8/2026
Price history
| Date | Event | Price |
|---|---|---|
| 9/12/2025 | Sold | $2,270,000-5.2%$672/sqft |
Source: MLS PIN #73402541 Report a problem | ||
| 7/16/2025 | Contingent | $2,395,000$709/sqft |
Source: MLS PIN #73402541 Report a problem | ||
| 7/12/2025 | Listed for sale | $2,395,000$709/sqft |
Source: MLS PIN #73402541 Report a problem | ||
Public tax history
Tax history is unavailable.
Neighborhood: Dexter
Nearby homes
- $2,274,3003 bd3 ba3.3k sqft25 Cottage Cir, Dedham, MA 02026Off Market
- $1,900,3003 bd2 ba2.8k sqft37 Cottage Cir, Dedham, MA 02026Off Market
- $1,743,5003 bd2 ba2.9k sqft35 Cottage Cir, Dedham, MA 02026Off Market
- $1,815,6003 bd2 ba2.9k sqft41 Cottage Cir, Dedham, MA 02026Off Market
- $1,818,7003 bd2 ba2.8k sqft43 Cottage Cir, Dedham, MA 02026Off Market
- $1,702,1003 bd2 ba2.7k sqft47 Cottage Cir, Dedham, MA 02026Off Market
- $1,861,3003 bd3 ba2.7k sqft45 Cottage Cir, Dedham, MA 02026Off Market
- $1,564,0003 bd3 ba2.7k sqft47 Cottage Cir #47, Dedham, MA 02026Off Market
Nearby schools
GreatSchools rating
- 5/10Riverdale Elementary SchoolGrades: 1-5Distance: 1.5 mi
- 7/10Dedham Middle SchoolGrades: 6-8Distance: 2.7 mi
- 7/10Dedham High SchoolGrades: 9-12Distance: 2.8 mi
- Massachusetts
- Norfolk County
- Dedham
- 02026
- Dexter
- 25 Cottage Cir Unit 25
