Skip main navigation
Active under contract
  • $289,900

    25 Cottage Dr, Fairhope, AL 36532

    2beds
    1,187sqft
    : 
    Loading
    Get pre-qualified
    Single Family Residence, Residential
    Built in 1994
    5,140 Square Feet Lot
    $-- Zestimate®
    $244/sqft
    $80/mo HOA

    What's special

    Fresh updatesWelcoming front porchQuartz countertopsFunctional living spacesAll new frigidaire appliancesAll new lvp flooringKitchen with two pantries
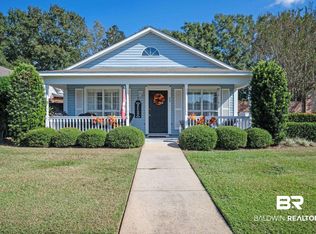
    Cute cottage-style home in Fairhope with fresh updates and functional living spaces. This 2-bedroom, 2-bath home features a brand-new Fortified roof installed in February 2024, all new LVP flooring, quartz countertops, and all new Frigidaire appliances. Inside, the home offers a comfortable living area, kitchen with two pantries, and a bonus room that provides flexible additional space. Exterior features include a welcoming front porch, private patio/courtyard area, and attached garage with rear alley access. HOA dues include lawn maintenance for designated maintained areas. Buyer to verify all information deemed important. Buyer to verify all information during due diligence.
    22 days
    |
    1,909
    |
    142
    |

    Likely to sell faster than

    Zillow last checked:

    Listing updated:

    Listed by:

    John Martin 504-450-2714,

    Waters Edge Realty

    Source: GCMLS,MLS#: 7790523MLS Logo

      Facts & features

      Interior

      Bedrooms & bathrooms
      • Bedrooms: 2
      • Bathrooms: 2
      • Full bathrooms: 2
      Heating
      • Central
      Cooling
      • Central Air, Ceiling Fan(s)
      Appliances
      • Included: Disposal, Dishwasher, Electric Range, ENERGY STAR Qualified Appliances, Refrigerator, Range Hood, Self Cleaning Oven
      • Laundry: In Garage, Main Level
      Features
      • Double Vanity, Restrooms, Walk-In Closet(s)
      • Windows: Shutters
      • Basement: None
      • Has fireplace: No
      • Fireplace features: None
      Interior area
      • Total structure area: 1,187
      • Total interior livable area: 1,187 sqft

      Property

      Parking
      • Total spaces: 4
      • Parking features: Attached, Driveway, Garage, Garage Door Opener, Garage Faces Rear, Level Driveway
      • Attached garage spaces: 1
      • Has uncovered spaces: Yes
      Accessibility
      • Accessibility features: None
      Features
      • Levels: One
      • Patio & porch: Covered, Front Porch, Patio
      • Exterior features: Courtyard, Private Yard
      • Pool features: None
      • Spa features: None
      • Fencing: Fenced,Gate,Partial,Wood
      • Has view: Yes
      • View description: Other
      • Waterfront features: None
      Lot
      • Size: 5,140 Square Feet
      • Dimensions: 40 x 126
      • Features: Corner Lot, Front Yard
      Details
      • Additional structures: None
      • Parcel number: 4605210000010060

      Construction

      Type & style
      • Home type: SingleFamily
      • Property subtype: Single Family Residence, Residential
      Materials
      • Vinyl Siding
      • Foundation: Slab
      • Roof: Composition
      Condition
      • Year built: 1994

      Utilities & green energy

      • Electric: None
      • Sewer: Public Sewer
      • Water: Public
      • Utilities for property: Electricity Available
      Green energy
      • Energy efficient items: None

      Community & HOA

      Community
      • Features: None
      • Subdivision: The Cottages
      HOA
      • Has HOA: Yes
      • HOA fee: $80 monthly
      Location
      • Region: Fairhope

      Financial & listing details

      • Price per square foot: $244/sqft
      • Tax assessed value: $224,700
      • Annual tax amount: $1,034
      • Date on market: 6/18/2026
      • Electric utility on property: Yes
      • Road surface type: Concrete

        Estimated market value

        Not available

        Estimated sales range

        Not available

        Not available

        Price history

        DateEventPrice
        6/18/2026Listed for sale$289,900+11.5%$244/sqft
        Source: GCMLS #7790523 Report a problem
        2/29/2024Sold$260,000$219/sqft
        Source: Baldwin Realtors #352720 Report a problem
        2/13/2024Pending sale$260,000$219/sqft
        Source: Baldwin Realtors #352720 Report a problem
        11/9/2023Price change$260,000-1.9%$219/sqft
        Source: Baldwin Realtors #352720 Report a problem
        10/6/2023Listed for sale$265,000$223/sqft
        Source: Baldwin Realtors #352720 Report a problem

        Public tax history

        YearProperty taxesTax assessment
        2025$1,034 +21.5%$22,480 +2.1%
        2024$851 +13.2%$22,020 +12.9%
        2023$751 $19,500 +26%
        2022-- $15,480 +10.4%
        2021-- $14,020 +5.1%
        2020-- $13,340 +6.9%
        2019-- $12,480 +7%
        2018-- $11,660 +2.8%
        2017-- $11,340 -1.6%
        2016-- $11,520 +10.1%
        2015-- $10,460 +12.2%
        2014-- $9,320 +2.6%
        2013-- $9,080 -22.3%
        2011-- $11,680 -8.9%
        2010-- $12,820 -21.1%
        2009-- $16,240 +2.1%
        2008-- $15,900 +0.5%
        2007-- $15,820 -41.7%
        2006$1,167 +166.9%$27,140 +117.1%
        2005$437 $12,500 +6.5%
        2004-- $11,740
        2003$410 +27.5%$11,740 +26%
        2002$321 +1.2%$9,320
        2001$318 +37.7%$9,320
        2000$231 $9,320
        Find assessor info on the county website

        Monthly payment

        Est. payment

        Payment breakdown

        Explore the cost of this home by adjusting the details. Changes won't be saved.
        All calculations are estimates and provided by Zillow, Inc. for informational purposes only. Actual amounts may vary.
        HOA fees may include property taxes on listings classified as Co-Ops. Contact the listing agent and/or owner for fee details.
        Mortgage interest rates are dependent on a number of factors, including credit score, down payment, and repayment length. Interest rate data provided by Zillow Group Marketplace, Inc. as of 1/1/1970 from various mortgage lenders with which we have lead or other similar arrangements; the Estimated Payment is an average of those rates.
        See how much you could borrow to make a competitive offer.

        Climate risks

        Neighborhood: 36532

        Getting around

        36 / 100
        Car-Dependent
        38 / 100
        Somewhat Bikeable

        Nearby schools

        GreatSchools rating
        Schools provided by the listing agent
        • Elementary: Fairhope West
        • Middle: Fairhope
        • High: Fairhope

        Source: GCMLS. This data may not be complete. We recommend contacting the local school district to confirm school assignments for this home.

        A local agent can set up tours, give advice and negotiate with sellers.

        Browse local experts

        Similar homes