Skip main navigation
Sold for $1,230,000
  • $1,230,000

    25 Country Club Ct, Saint Simons Island, GA 31522

    3beds
    3,025sqft
    Single Family Residence
    Built in 2018
    10,018.8 Square Feet Lot
    $1,247,900 Zestimate®
    $407/sqft
    $6,277 Estimated rent

    Home value

    $1,247,900

    $1.09M - $1.44M

    $6,277/mo

    Zestimate® history
    Loading
    Loading...

    Owner options

    List your home for rent

    $6,277/mo

    Rent Zestimate®

    Find your next renter with Zillow Rental Manager. Plus, with online applications, you can quickly screen prospective tenants – for free.

    Learn more

    $6,277/mo

    Rent Zestimate®

    Refinance and save

    $7,678/mo

    Est. payment

    Refinancing to a lower rate could help reduce your monthly payments and save thousands over the life of the loan.

    See today's rates

    $7,678/mo

    Est. payment

    Explore your selling options

    Work with a Zillow partner agent

    Leverage their expertise and Zillow's premium Showcase listings to get your home seen by more buyers.

    Get started

    List with your own agent

    Get your home in front of millions of buyers by listing it on Zillow.

    Learn how to do it

    Sell it yourself

    Take full control of how buyers see your home on Zillow by listing For Sale by Owner (FSBO).

    List your home

    What's special

    Glorious poolGrand livingroomPrivate oasis cottageGuest suitesCarrera marble countertopsVaulted ceilingPrimary suite
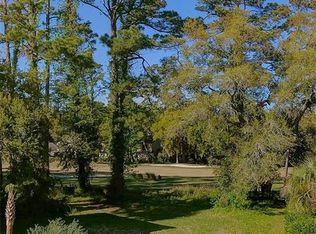
    WOW! “Twin Palms Cottage” I’m listing your one and only private oasis cottage built around a glorious pool! Sea Palms Golf and tennis is a stones’ throw! This Hidden Gem was custom designed by Harrison Designs and meticulously built by Allen Whittington! The landscaping is lush and perfectly executed to afford total privacy at the end of the cul-de-sac. Enter through twin palms to a gracious entry servicing the two-car garage and opening to the Grand Livingroom with “Twin Fireplaces”. One for inside living and one for outside romance by the pool! The ceiling is vaulted with deep stained beams and opens to the pool and kitchen/dining room. Step into the European designed Kitchen/Dining Room and experience perfection. Blue Soapstone gracious center island with copper sink and designer faucet, designer lighting, Carrera Marble countertops, custom cabinetry, top of the line appliances, all create a culinary mood. The main level Primary Suite has a vaulted ceiling and windows to enjoy light and lovely garden views. The bath is luxurious as one would expect. Beautiful white Carrera marble oversized shower, custom cabinetry, and a very spacious closet. There is an adjoining Flex Room for an Office or Workout+Two gracious storage rooms! The Laundry Room adjoins the suite for total convenience. The second floor has two beautiful Guest Suites with balconies for great views while enjoying coffee or wine!!! The bedrooms enjoy an exquisite bath with custom Carrera marble and cabinetry. So many custom features

    Zillow last checked:

    Listing updated:

    Listed by:

    Margie Stockton 404-317-3212,

    Harry Norman, REALTORS

    Bought with:

    Margie Stockton, 16021

    Harry Norman, REALTORS

    Source: Scout MLS,MLS#: 1653443

    Facts & features

    Interior

    Bedrooms & bathrooms
    • Bedrooms: 3
    • Bathrooms: 3
    • Full bathrooms: 2
    • 1/2 bathrooms: 1
    Heating
    • Electric, Heat Pump, Zoned
    Cooling
    • Electric, Heat Pump, Zoned
    Appliances
    • Included: Cooktop, Convection Oven, Dryer, Disposal, Dishwasher, Ice Maker, Microwave, Oven, Refrigerator, Range Hood, Self Cleaning Oven, Washer, Wine Cooler, Warming Drawer, Wall Oven
    • Laundry: Laundry Room, Washer Hookup
    Features
    • Built-in Features, Cathedral Ceiling(s), Ceiling Fan(s), Double Vanity, High Ceilings, Smart Thermostat, Vaulted Ceiling(s), Wet Bar, Walk-In Closet(s), Painted Woodwork, Separate Shower, Shower Only, Primary on First Floor, Primary Suite, Sitting Area
    • Flooring: Hardwood
    • Windows: Double Pane Windows, Insulated Windows, Plantation Shutters, Window Treatments
    • Basement: Crawl Space
    • Number of fireplaces: 2
    • Fireplace features: Free Standing, Great Room, Gas Starter, Masonry, Wood Burning, Porch
    • Common walls with other units/homes: No Common Walls
    Interior area
    • Total structure area: 3,025
    • Total interior livable area: 3,025 sqft

    Property

    Parking
    • Total spaces: 2
    • Parking features: Attached, Covered, Driveway, Garage Door Opener, Unpaved, Storage
    • Garage spaces: 2
    • Has uncovered spaces: Yes
    Accessibility
    • Accessibility features: No Steps
    Features
    • Patio & porch: Covered, Deck, Enclosed, Front Porch, Patio
    • Exterior features: Courtyard, Garden, Lighting
    • Has private pool: Yes
    • Pool features: In Ground, Salt Water
    • Fencing: Fenced,Partial,Privacy,Split Rail,Wood
    • Has view: Yes
    • View description: Golf Course, Natural Landscape
    Lot
    • Size: 10,018 sqft
    • Features: Cul-De-Sac, Landscaped, On Golf Course, Sprinklers In Front, Sprinklers In Rear, Wooded, Full Size Lot, Yard Well, Storm Sewer
    • Residential vegetation: Heavily Wooded
    Details
    • Parcel number: 0412688
    • Zoning description: Res Single
    • Special conditions: Standard

    Construction

    Type & style
    • Home type: SingleFamily
    • Architectural style: Traditional,Cottage
    • Property subtype: Single Family Residence
    Materials
    • Spray Foam Insulation, Wood Siding
    • Foundation: Pillar/Post/Pier
    • Roof: Asphalt,Metal
    Condition
    • As Is
    • Year built: 2018
    Details
    • Builder name: Allen Whittington

    Utilities & green energy

    • Sewer: Public Sewer
    • Water: Public, Well
    • Utilities for property: Cable Available, Electricity Available, Natural Gas Available, Phone Available, Sewer Available, Underground Utilities, Water Available
    Green energy
    • Energy efficient items: Insulation, Thermostat, Windows, Other

    Community & neighborhood

    Security
    • Security features: Smoke Detector(s), Security System
    Community
    • Community features: Curbs, None
    Location
    • Region: Saint Simons Island
    • Subdivision: The Country Club

    HOA & financial

    HOA
    • Has HOA: Yes
    • HOA fee: $481 annually
    • Services included: Maintenance Grounds, Other
    • Association name: The Country Club of SS HOA Inc

    Other

    Other facts
    • Listing terms: 1031 Exchange,Cash,Conventional
    • Road surface type: Asphalt

    Price history

    DateEventPrice
    5/21/2025Sold$1,230,000-5.4%$407/sqft
    Source: Scout MLS #1653443 Report a problem
    5/14/2025Pending sale$1,300,000$430/sqft
    Source: FMLS GA #7564230 Report a problem
    5/13/2025Listed for sale$1,300,000$430/sqft
    Source: FMLS GA #7564230 Report a problem
    5/5/2025Pending sale$1,300,000$430/sqft
    Source: Scout MLS #1653443 Report a problem
    4/22/2025Listed for sale$1,300,000+1138.1%$430/sqft
    Source: Scout MLS #1653443 Report a problem
    6/30/2014Sold$105,000-56.3%$35/sqft
    Source: Public Record Report a problem
    4/1/2005Sold$240,000$79/sqft
    Source: Public Record Report a problem

    Public tax history

    YearProperty taxesTax assessment
    2025$5,517 +0.9%$332,600 -2.6%
    2024$5,469 +5.2%$341,320
    2023$5,200 -6%$341,320 +22.8%
    2022$5,532 +0.7%$277,880 +28.9%
    2021$5,493 $215,600
    2020-- $215,600 +59.2%
    2019$5,963 +62.9%$135,440
    2018$3,661 $135,440 +99.2%
    2017$3,661 +423.2%$68,000 +153.7%
    2016$700 +8.8%$26,800
    2015$643 -0.4%$26,800
    2014$646 $26,800

    Find assessor info on the county website

    Neighborhood: 31522

    Nearby schools

    GreatSchools rating
    Schools provided by the listing agent
    • Elementary: Oglethorpe
    • Middle: Glynn Middle School
    • High: Glynn Academy

    Source: Scout MLS. This data may not be complete. We recommend contacting the local school district to confirm school assignments for this home.

    Get pre-qualified for a loan
    At Zillow Home Loans, we can pre-qualify you in as little as 5 minutes with no impact to your credit score.

    An equal housing lender. NMLS #10287.

    Sell for more on Zillow
    Get a Zillow Showcase℠ listing at no additional cost and you could sell for .
    $1,247,900
    2% more
    +$24,958
    With Zillow Showcase(estimated)
    $1,272,858