Skip main navigation
Sold for $855,000
  • $855,000

    25 Country Walk, Cherry Hill, NJ 08003

    4beds
    5,194sqft
    Single Family Residence
    Built in 1986
    0.3 Acres Lot
    $900,100 Zestimate®
    $165/sqft
    $5,398 Estimated rent

    Home value

    $900,100

    $783,000 - $1.04M

    $5,398/mo

    Zestimate® history
    Loading
    Loading...

    Owner options

    List your home for rent

    $5,398/mo

    Rent Zestimate®

    Find your next renter with Zillow Rental Manager. Plus, with online applications, you can quickly screen prospective tenants – for free.

    Learn more

    $5,398/mo

    Rent Zestimate®

    Refinance and save

    $6,654/mo

    Est. payment

    Refinancing to a lower rate could help reduce your monthly payments and save thousands over the life of the loan.

    See today's rates

    $6,654/mo

    Est. payment

    Explore your selling options

    Work with a Zillow partner agent

    Leverage their expertise and Zillow's premium Showcase listings to get your home seen by more buyers.

    Get started

    List with your own agent

    Get your home in front of millions of buyers by listing it on Zillow.

    Learn how to do it

    Sell it yourself

    Take full control of how buyers see your home on Zillow by listing For Sale by Owner (FSBO).

    List your home

    What's special

    Indoor hot tubTotally renovated large kitchenProfessionally landscaped backyardLarge finished basementFour-season solarium with hvacThree expansive decksFormal dining room
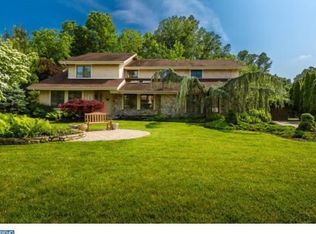
    Discover the perfect blend of luxury, comfort, and functionality in this custom-built, two-story home by esteemed builder Ron Buzzetta. Offering roughly 4,000 sq. ft. of above-grade living space and an additional 1200+ sq. ft. in the finished basement, this spacious and meticulously maintained residence is nestled in a prime location, backing to serene “Green Acres” woods while remaining convenient to places of worship. As you step inside, a grand two-story foyer welcomes you into the home, setting the stage for its impressive features. The sunken family room is a grand retreat with a floor-to-ceiling marble stone wood-burning fireplace, while the formal dining room provides the perfect setting for holiday entertaining. The totally renovated, large kitchen is a chef’s dream, seamlessly flowing into an expansive breakfast room with skylights, filling the space with natural light. A private study on the first floor with custom built-ins makes working from home a breeze, and the four-season solarium with HVAC features an indoor hot tub, offering year-round relaxation. Upstairs, you’ll find four spacious bedrooms, including a large primary suite with a walk-in closet featuring built-in shelving. All bedrooms offer ample storage with thoughtfully designed closet space. The home’s large finished basement provides endless possibilities, complete with a built-in pool table, kitchenette with wet bar, and plenty of room for entertaining or multi-purpose use. Outside, three expansive decks extend your living space into the beautifully professionally landscaped backyard, which is fully fenced for privacy and security. Designed for convenience and peace of mind, this home includes a whole-house generator, two-zoned HVAC with electronic air cleaners, and Pella casement windows throughout. Additional features include recessed lighting, ceiling fans, central vacuum system, burglar and fire alarm systems, and annual service policies on multiple systems, showcasing the home’s exceptional maintenance. The oversized two-car garage offers built-in storage, a workbench, attic access, and remote garage door openers, while the aggregate concrete driveway and walkway lead to the inviting front entrance. With its spacious layout, luxurious amenities, and unbeatable location, 25 Country Walk is a truly exceptional home that has been meticulously cared for. This is a rare opportunity to own a custom-built masterpiece designed for both comfortable living and elegant entertaining. Schedule your showing today!

    Zillow last checked:

    Listing updated:

    Listed by:

    Val Nunnenkamp 609-313-1454,

    Keller Williams Realty - Marlton

    Bought with:

    Jane Hipple

    Compass New Jersey, LLC - Moorestown

    Source: Bright MLS,MLS#: NJCD2087818MLS Logo

    Facts & features

    Interior

    Bedrooms & bathrooms
    • Bedrooms: 4
    • Bathrooms: 4
    • Full bathrooms: 3
    • 1/2 bathrooms: 1
    • Main level bathrooms: 1
    Primary bedroom
    • Level: Upper
    Bedroom 2
    • Level: Upper
    Bedroom 3
    • Level: Upper
    Bedroom 4
    • Level: Upper
    Basement
    • Features: Wet Bar
    • Level: Lower
    Dining room
    • Level: Main
    Family room
    • Level: Main
    Foyer
    • Level: Main
    Kitchen
    • Level: Main
    Laundry
    • Level: Main
    Living room
    • Level: Main
    Office
    • Level: Main
    Other
    • Features: Wet Bar
    • Level: Main
    Other
    • Level: Main
    Heating
    • Forced Air, Natural Gas
    Cooling
    • Central Air, Electric
    Appliances
    • Included: Gas Water Heater
    • Laundry: Laundry Room
    Features
    • Basement: Finished
    • Number of fireplaces: 1
    • Fireplace features: Wood Burning
    Interior area
    • Total structure area: 5,194
    • Total interior livable area: 5,194 sqft
    • Finished area above ground: 3,936
    • Finished area below ground: 1,258

    Property

    Parking
    • Parking features: None
    Accessibility
    • Accessibility features: None
    Features
    • Levels: Two
    • Stories: 2
    • Patio & porch: Deck
    • Pool features: None
    Lot
    • Size: 0.30 Acres
    Details
    • Additional structures: Above Grade, Below Grade
    • Parcel number: 0900524 1000032
    • Zoning: RES
    • Special conditions: Standard

    Construction

    Type & style
    • Home type: SingleFamily
    • Architectural style: Other
    • Property subtype: Single Family Residence
    Materials
    • Stone, Stucco, Vinyl Siding
    • Foundation: Concrete Perimeter
    Condition
    • New construction: No
    • Year built: 1986

    Utilities & green energy

    • Sewer: Public Sewer
    • Water: Public

    Community & neighborhood

    Location
    • Region: Cherry Hill
    • Subdivision: Country Walk
    • Municipality: CHERRY HILL TWP

    HOA & financial

    HOA
    • Has HOA: Yes
    • HOA fee: $425 quarterly
    • Association name: TARGET PROPERTY MANAGEMENT

    Other

    Other facts
    • Listing agreement: Exclusive Right To Sell
    • Listing terms: Cash,Conventional,FHA,VA Loan
    • Ownership: Fee Simple

    Price history

    DateEventPrice
    5/21/2025Sold$855,000-1.1%$165/sqft
    Source: Bright MLS #NJCD2087818 Report a problem
    4/25/2025Pending sale$864,900$167/sqft
    Source: Bright MLS #NJCD2087818 Report a problem
    3/18/2025Contingent$864,900$167/sqft
    Source: Bright MLS #NJCD2087818 Report a problem
    3/10/2025Listed for sale$864,900$167/sqft
    Source: Bright MLS #NJCD2087818 Report a problem

    Public tax history

    YearProperty taxesTax assessment
    2025$21,405 +5.2%$492,300
    2024$20,347 -1.6%$492,300
    2023$20,686 +2.8%$492,300
    2022$20,115 +0.9%$492,300
    2021$19,928 +0%$492,300
    2020$19,918 +0.2%$492,300
    2019$19,869 +1.4%$492,300
    2018$19,598 +1.3%$492,300
    2017$19,338 +1.6%$492,300
    2016$19,032 +1.1%$492,300
    2015$18,821 +2.1%$492,300
    2014$18,432 -19.4%$492,300
    2013$22,866 +2.3%$492,300 +37.2%
    2012$22,349 +5.6%$358,900
    2011$21,161 +2.3%$358,900
    2010$20,694 +2.1%$358,900
    2009$20,274 $358,900
    2008-- $358,900
    2007-- $358,900
    2006-- $358,900
    2005-- $358,900
    2004-- $358,900
    2003-- $358,900
    2002-- $358,900
    2001-- $358,900

    Find assessor info on the county website

    Neighborhood: Springdale

    Nearby schools

    GreatSchools rating
    Schools provided by the listing agent
    • District: Cherry Hill Township Public Schools

    Source: Bright MLS. This data may not be complete. We recommend contacting the local school district to confirm school assignments for this home.

    Get a cash offer in 3 minutes
    Find out how much your home could sell for in as little as 3 minutes with a no-obligation cash offer.
    Estimated market value
    $900,100
    Get a cash offer in 3 minutes
    Find out how much your home could sell for in as little as 3 minutes with a no-obligation cash offer.
    Estimated market value
    $900,100