Sought after corner unit condo in Grand Harbor with views of Pickwick Lake and pool. Updated unit with stainless appliances, paint, floors and drapes. This unit also has a bunk bed closet for the kids. Sold fully furnished except for the outdoor grill. Enjoy the pool, tennis courts, kids playground and pet area. Marina just an elevator ride away. Short walk to marina store for all your lake needs.
Sold
Price Unknown
25 County Road 380 #P-204, Iuka, MS 38852
2beds
1,300sqft
Condominium
Built in 2001
-- sqft lot
$327,300 Zestimate®
$--/sqft
$1,864 Estimated rent
Home value
$327,300
$311,000 - $344,000
$1,864/mo
Zestimate® history
Owner options
List your home for rent
$1,864/mo
Rent Zestimate®
Find your next renter with Zillow Rental Manager. Plus, with online applications, you can quickly screen prospective tenants – for free.
$1,864/mo
Rent Zestimate®
Refinance and save
Refinancing to a lower rate could help reduce your monthly payments and save thousands over the life of the loan.
Explore your selling options
Work with a Zillow partner agent
Leverage their expertise and Zillow's premium Showcase listings to get your home seen by more buyers.
Get startedList with your own agent
Get your home in front of millions of buyers by listing it on Zillow.
Learn how to do itSell it yourself
Take full control of how buyers see your home on Zillow by listing For Sale by Owner (FSBO).
List your homeWhat's special
Bunk bed closetViews of pickwick lakeCorner unitUpdated unitStainless appliances
Zillow last checked:
Listing updated:
Listed by:
Randy S Rinks,
Crye-Leike Pickwick
Bought with:
Leigh Lamb
The Firm
Source: MAAR,MLS#: 10200953
Facts & features
Interior
Bedrooms & bathrooms
- Bedrooms: 2
- Bathrooms: 2
- Full bathrooms: 2
Primary bedroom
- Features: Carpet, Smooth Ceiling, Walk-In Closet(s)
- Level: First
- Area: 195
- Dimensions: 15 x 13
Bedroom 2
- Features: Carpet, Private Full Bath, Smooth Ceiling, Walk-In Closet(s)
- Level: First
- Area: 156
- Dimensions: 13 x 12
Primary bathroom
- Features: Double Vanity, Separate Shower, Smooth Ceiling, Tile Floor, Whirlpool Tub, Full Bath
Dining room
- Area: 110
- Dimensions: 11 x 10
Kitchen
- Features: Breakfast Bar, Eat-in Kitchen, Updated/Renovated Kitchen, Washer/Dryer Connections
- Area: 100
- Dimensions: 10 x 10
Living room
- Features: Great Room, LR/DR Combination
- Dimensions: 0 x 0
Den
- Area: 224
- Dimensions: 16 x 14
Heating
- Central, Electric
Cooling
- Ceiling Fan(s), Central Air
Appliances
- Included: Electric Water Heater, Dishwasher, Disposal, Dryer, Microwave, Range/Oven, Refrigerator, Washer
Features
- All Bedrooms Up, Double Vanity Bath, Luxury Primary Bath, Split Bedroom Plan, High Ceilings, Smooth Ceiling, Cable Wired, 2 or More Baths, 2nd Bedroom, Den/Great Room, Dining Room, Kitchen, Square Feet Source: AutoFill (MAARdata) or Public Records (Cnty Assessor Site)
- Flooring: Part Carpet, Wood Laminate Floors
- Doors: Steel Insulated Door(s)
- Windows: Double Pane Windows, Window Treatments
- Has fireplace: No
- Common walls with other units/homes: End Unit
Interior area
- Total interior livable area: 1,300 sqft
Property
Parking
- Parking features: Gate Clickers, Gated, Parking Lot, Unassigned
Features
- Stories: 1
- Patio & porch: Covered Patio
- Exterior features: Tennis Court(s)
- Pool features: Community, Neighborhood
- Has spa: Yes
- Spa features: Whirlpool(s), Bath
- Has view: Yes
- View description: Water
- Has water view: Yes
- Water view: Water
- Waterfront features: Lake/Pond on Property
Details
- Additional structures: Pool House
Construction
Type & style
- Home type: Condo
- Architectural style: Traditional
- Property subtype: Condominium
- Attached to another structure: Yes
Materials
- Stone, Synthetic Stucco
Condition
- New construction: No
- Year built: 2001
Utilities & green energy
- Sewer: Public Sewer
- Water: Public
Community & HOA
Community
- Features: Gated, Lake, Tennis Court(s), Courtyard, Fitness Center, Lighted Tennis Court(s), Playground
- Subdivision: Grand Harbor
HOA
- Services included: Exterior Insurance, Maintenance Structure, Maintenance Grounds, Parking, Pest Control, Some Utilities, Water/Sewer
Location
- Region: Iuka
Financial & listing details
- Date on market: 7/10/2025
- Cumulative days on market: 347 days
Price history
| Date | Event | Price |
|---|---|---|
| 7/17/2026 | Sold | -- |
Source:  MAAR #10200953 Report a problem MAAR #10200953 Report a problem | ||
| 6/21/2026 | Pending sale | $349,000$268/sqft |
Source: MAAR #10200953 Report a problem | ||
| 5/18/2026 | Price change | $349,000-8%$268/sqft |
Source: MAAR #10200953 Report a problem | ||
| 3/21/2026 | Price change | $379,500-2.6%$292/sqft |
Source: MAAR #10200953 Report a problem | ||
| 9/18/2025 | Price change | $389,500-1.4%$300/sqft |
Source: MAAR #10200953 Report a problem | ||
| 7/10/2025 | Listed for sale | $395,000$304/sqft |
Source: MAAR #10200953 Report a problem | ||
Public tax history
Tax history is unavailable.
Neighborhood: 38852
Nearby homes
- $595,9005 bd4 ba2.5k sqft329 County Road 380 #9, Iuka, MS 38852Off Market
- $1,018,6004 bd5 ba6.3k sqft22 Marina Point Cir, Iuka, MS 38852Off Market
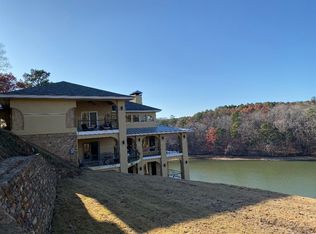
- $1,668,4007 bd6 ba6.8k sqft19 Marina Point, Iuka, MS 38852Off Market
- $30,0000.3 Acres13 Marina Point Cir, Iuka, MS 38852Off Market
- $350,100-- bd1 ba2.2k sqft12 Marina Point #15, Iuka, MS 38852Off Market
- $298,2003 bd2 ba-- sqft9 Marina Point Cir, Iuka, MS 38852Off Market
- $345,100-- bd-- ba1.9k sqft6 Marina Point Cir, Iuka, MS 38852Off Market
- $353,300-- bd1 ba1.7k sqft3 Marina Trace Dr, Iuka, MS 38852Off Market
Nearby schools
GreatSchools rating
- 7/10Iuka Elementary SchoolGrades: K-4Distance: 11.7 mi
- 4/10Iuka Middle SchoolGrades: 5-8Distance: 12.8 mi
- 8/10Tishomingo County High SchoolGrades: 9-12Distance: 12.9 mi
- Mississippi
- Tishomingo County
- Iuka
- 38852
- 25 County Road 380 Unit P-204
Nearby cities
Nearby zip codes
Other Iuka Topics
