Tucked at the top of the hill overlooking the surrounding areas sits this beautifully renovated duplex home with garage parking which also enjoys a great neighborly vibe! Always filled with natural light, the spaces are modern & charming with easy access to the outdoors as both levels boast south facing decks, one in the dining area and one off the primary suite. Watch the seasons change while enjoying all the updates this home has to offer. An open concept kitchen & dining area beautifully designed to include a gorgeous island with a waterfall quartz countertop and two walls of windows for full wow factor. The comfort of a decorative fireplace, custom built-in bookcases, and modern wood accents make the living room a sophisticated retreat. Three bedrooms with wood flooring blend naturally with the two baths accented with contemporary tile work and natural wood vanities. Don’t miss this opportunity to be in the middle of it all but feel removed from the hustle of the city.
Sold for $1,137,500
$1,137,500
25 Cranston St Floor 2, Boston, MA 02130
3beds
1,327sqft
Condominium
Built in 1901
-- sqft lot
$1,121,800 Zestimate®
$857/sqft
$4,156 Estimated rent
Home value
$1,121,800
$1.07M - $1.19M
$4,156/mo
Zestimate® history
Owner options
List your home for rent
$4,156/mo
Rent Zestimate®
Find your next renter with Zillow Rental Manager. Plus, with online applications, you can quickly screen prospective tenants – for free.
$4,156/mo
Rent Zestimate®
Refinance and save
$6,987/mo
Est. payment
Refinancing to a lower rate could help reduce your monthly payments and save thousands over the life of the loan.
$6,987/mo
Est. payment
Explore your selling options
Work with a Zillow partner agent
Leverage their expertise and Zillow's premium Showcase listings to get your home seen by more buyers.
Get startedList with your own agent
Get your home in front of millions of buyers by listing it on Zillow.
Learn how to do itSell it yourself
Take full control of how buyers see your home on Zillow by listing For Sale by Owner (FSBO).
List your homeWhat's special
Decorative fireplaceModern wood accentsCustom built-in bookcasesNatural wood vanities
Zillow last checked:
Listing updated:
Listed by:
Focus Team 617-676-4082,
Focus Real Estate 617-676-4082,
Randal Engelmann 617-852-3772
Bought with:
Elynn Chen
Redfin Corp.
Source: MLS PIN,MLS#: 73477731
Facts & features
Interior
Bedrooms & bathrooms
- Bedrooms: 3
- Bathrooms: 2
- Full bathrooms: 2
Primary bedroom
- Features: Closet, Flooring - Wood, Balcony - Exterior, French Doors, Lighting - Overhead
- Level: Third
- Area: 153.1
- Dimensions: 12.17 x 12.58
Bedroom 2
- Features: Closet, Closet/Cabinets - Custom Built, Flooring - Wood, Lighting - Overhead
- Level: Third
- Area: 211.25
- Dimensions: 13 x 16.25
Bedroom 3
- Features: Closet, Flooring - Hardwood, Lighting - Overhead
- Level: Second
- Area: 118.42
- Dimensions: 9.67 x 12.25
Bathroom 1
- Features: Bathroom - Full, Bathroom - Tiled With Tub & Shower
- Level: Second
- Area: 64.75
- Dimensions: 7 x 9.25
Bathroom 2
- Features: Bathroom - Full, Bathroom - Tiled With Shower Stall
- Level: Third
- Area: 67.22
- Dimensions: 7.33 x 9.17
Dining room
- Features: Flooring - Hardwood, French Doors, Deck - Exterior, Open Floorplan, Recessed Lighting
- Level: Second
- Area: 133.33
- Dimensions: 12.5 x 10.67
Kitchen
- Features: Flooring - Wood, Countertops - Stone/Granite/Solid, Kitchen Island, Open Floorplan, Recessed Lighting, Lighting - Pendant
- Level: Second
- Area: 192.71
- Dimensions: 12.5 x 15.42
Living room
- Features: Closet/Cabinets - Custom Built, Flooring - Wood, Recessed Lighting
- Level: Second
- Area: 193.39
- Dimensions: 9.83 x 19.67
Heating
- Forced Air
Cooling
- Central Air
Appliances
- Included: ENERGY STAR Qualified Refrigerator, ENERGY STAR Qualified Dryer, ENERGY STAR Qualified Dishwasher, ENERGY STAR Qualified Washer, Range
- Laundry: Second Floor, In Unit
Features
- Internet Available - Unknown
- Flooring: Wood, Tile
- Doors: Insulated Doors
- Windows: Insulated Windows
- Has basement: Yes
- Has fireplace: No
- Common walls with other units/homes: No One Above
Interior area
- Total structure area: 1,327
- Total interior livable area: 1,327 sqft
- Finished area above ground: 1,327
Property
Parking
- Total spaces: 2
- Parking features: Detached, Garage Door Opener, Off Street
- Garage spaces: 1
- Uncovered spaces: 1
Features
- Patio & porch: Deck - Composite
- Exterior features: Deck - Composite, City View(s)
- Has view: Yes
- View description: City
Lot
- Size: 4,109 Square Feet
Details
- Parcel number: W:19 P:00208 S:004,5202040
- Zoning: 0102
Construction
Type & style
- Home type: Condo
- Property subtype: Condominium
Materials
- Frame
- Roof: Shingle
Condition
- Year built: 1901
- Major remodel year: 2021
Utilities & green energy
- Electric: Circuit Breakers
- Sewer: Public Sewer
- Water: Public
- Utilities for property: for Gas Range
Community & HOA
Community
- Features: Public Transportation, Shopping, Park, Walk/Jog Trails, Bike Path, T-Station
HOA
- Services included: Water, Sewer, Insurance
- HOA fee: $200 monthly
Location
- Region: Boston
Financial & listing details
- Price per square foot: $857/sqft
- Tax assessed value: $961,200
- Annual tax amount: $7,478
- Date on market: 3/17/2026
- Exclusions: None
Price history
| Date | Event | Price |
|---|---|---|
| 3/31/2026 | Sold | $1,137,500+14.3%$857/sqft |
Source: MLS PIN #73477731 Report a problem | ||
| 2/25/2026 | Contingent | $995,000$750/sqft |
Source: MLS PIN #73477731 Report a problem | ||
| 2/17/2026 | Listed for sale | $995,000-5.2%$750/sqft |
Source: MLS PIN #73477731 Report a problem | ||
| 10/28/2024 | Sold | $1,050,000+10.6%$791/sqft |
Source: MLS PIN #73287598 Report a problem | ||
| 9/10/2024 | Listed for sale | $949,000$715/sqft |
Source: MLS PIN #73287598 Report a problem | ||
Public tax history
| Year | Property taxes | Tax assessment |
|---|---|---|
| 2025 | $11,131 +15.1% | $961,200 +8.4% |
| 2024 | $9,668 +6.6% | $887,000 +5.1% |
| 2023 | $9,066 | $844,100 |
Find assessor info on the county website
Neighborhood: Jamaica Plain
Nearby homes
- $986,8003 bd2 ba1.3k sqft25 Cranston St FLOOR 1, Boston, MA 02130Off Market
- $1,137,5004 bd2 ba1.8k sqft25 Cranston St, Jamaica Plain, MA 02130Sold
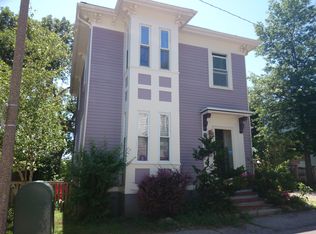
- $1,091,3005 bd2 ba1.9k sqft27 Cranston St, Jamaica Plain, MA 02130Off Market
- $937,2002 bd1 ba1.5k sqft23 Cranston St, Jamaica Plain, MA 02130Off Market
- $1,324,2005 bd2 ba2.6k sqft29 Cranston St, Jamaica Plain, MA 02130Off Market
- $1,465,300-- bd-- ba2.7k sqft27 Rock Hill, BOSTON, MA 02130Off Market
- $1,148,1003 bd2 ba2.1k sqft24 Cranston St, Jamaica Plain, MA 02130Off Market
- $54,4002,178 sqft26 Cranston St, Jamaica Plain, MA 02130Off Market
Nearby schools
GreatSchools rating
- 5/10John F Kennedy Elementary SchoolGrades: PK-6Distance: 0.2 mi
- 4/10Curley K-8 SchoolGrades: PK-8Distance: 0.3 mi
- NAEgleston Community High SchoolGrades: 9-12Distance: 0.7 mi
Schools provided by the listing agent
- Elementary: Bps
- Middle: Bps
- High: Bps
Source: MLS PIN. This data may not be complete. We recommend contacting the local school district to confirm school assignments for this home.
Get a cash offer in 3 minutes
Find out how much your home could sell for in as little as 3 minutes with a no-obligation cash offer.
Estimated market value
$1,121,800
Get a cash offer in 3 minutes
Find out how much your home could sell for in as little as 3 minutes with a no-obligation cash offer.
Estimated market value
$1,121,800
- Massachusetts
- Suffolk County
- Boston
- 02130
- Jamaica Plain
- 25 Cranston St Floor 2
