Skip main navigation
Off market
  • $2,412,300

    25 Creek Run, New Hope, PA 18938

    3beds
    4baths
    5,513sqft
    Townhouse
    Built in 2019
    -- sqft lot
    $2,412,300 Zestimate®
    $438/sqft
    $5,607 Estimated rent

    Home value

    $2,412,300

    $2.22M - $2.63M

    $5,607/mo

    Zestimate® history
    Loading
    Loading...

    Owner options

    List your home for rent

    $5,607/mo

    Rent Zestimate®

    Find your next renter with Zillow Rental Manager. Plus, with online applications, you can quickly screen prospective tenants – for free.

    Learn more

    $5,607/mo

    Rent Zestimate®

    Refinance and save

    $15,691/mo

    Est. payment

    Refinancing to a lower rate could help reduce your monthly payments and save thousands over the life of the loan.

    See today's rates

    $15,691/mo

    Est. payment

    Explore your selling options

    Work with a Zillow partner agent

    Leverage their expertise and Zillow's premium Showcase listings to get your home seen by more buyers.

    Get started

    List with your own agent

    Get your home in front of millions of buyers by listing it on Zillow.

    Learn how to do it

    Sell it yourself

    Take full control of how buyers see your home on Zillow by listing For Sale by Owner (FSBO).

    List your home

    What's special

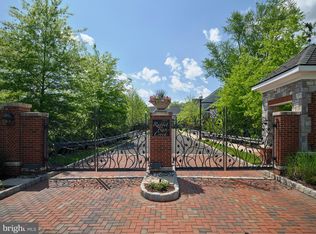
    Rabbit Run Creek - where the Hampton's meet The Delaware in a private enclave of luxury and bucolic charm! This stunning gated community is located just minutes from the center of the renowned river town of New Hope. With over $400k of lavish upgrades, this 3B 3.5 B townhome is richly appointed with exquisite materials and finishes. As you enter through a stately over-sized front door into a bright and welcoming foyer, you will be struck by the quality and elegance of detail. Muted gray hardwood floors run throughout the spacious main level with generous 10' ceilings, giving this open floor plan a light and airy feel. To the left are stylish French doors which lead into a generously-sized room currently used as an office. To the right is a custom-built library with extensive hand-crafted millwork and cabinetry. Straight ahead, we are led to a fabulous and expansive great room. In the lounge area is a wall of more custom built-ins and a beautiful, contemporary, slightly textured stone gas fireplace. The dining area is crowned by a striking designer glass chandelier. Do you like to cook? Great! There's a gourmet kitchen with gorgeous white Calcutta marble counters and a center island surrounded by glazed subway tile walls with corrugated glass inserts, and custom cabinetry. The Wolf range, double wall ovens, SubZero refrigerator and Asko dishwasher are the envy of any chef. And to make entertaining a breeze, the butler?s pantry provides extensive glass-fronted cabinets for your best crystal and dishware, pantry closets, a beverage sink, 28 bottle U-Line wine cooler topped with more Calcutta marble. Just off the dining area are two French doors which lead out to a beautiful bluestone terrace with a high stone wall, affording privacy and elegance. A Lynx gas grill and refrigerator are assets within this bluestone counter making this a perfect spot for warm weather entertaining. Walk upstairs (or take the elevator that goes to all three levels) to find a light-drenched gallery-like hallway with plenty of wall space for art and photographs. The master bedroom is a comfortable oasis. The master bathroom has a spa-like glass-front walk-in shower with an overhead rain showerhead and a stylish Mirabelle bath tub. The closet is fully-fitted with multiple drawers, cupboards and hanging areas ready to accommodate even the most elaborate wardrobes. Two additional spacious bedrooms with lovely ensuite bathrooms complete the second floor. The lower level/basement is finished and pre-plumbed. This home is fitted with a generator and has a rear-entry two-car garage. The Rabbit Run Creek community is centrally located to New York, Philadelphia and New Jersey. The property sits on 20 acres and features 2100 linear feet sidewalks and paths, green open spaces with ponds, fountains and pocket parks. Located just minutes from the Route 202 commuter corridor; 69 miles from the Holland and Lincoln Tunnels; 67 miles to the Verrazano Bridge; 21 miles to Princeton; and 41 miles to Philadelphia. 2020-10-31

    This property is off market, which means it's not currently listed for sale or rent on Zillow. This may be different from what's available on other websites or public sources.

    Facts & features

    Interior

    Bedrooms & bathrooms
    • Bedrooms: 3
    • Bathrooms: 4
    Heating
    • Forced air, Gas
    Cooling
    • Central
    Appliances
    • Included: Dishwasher, Dryer, Freezer, Garbage disposal, Microwave, Range / Oven, Refrigerator, Washer
    Features
    • Elevator, Kitchen Island, Central Vacuum, Recessed Lighting, Walk-In Closet(s), Other, Built-Ins, Dining Area, Crown Molding, Open Floorplan, Wood Floors, Butlers Pantry, Wet/Dry Bar, Upgraded Countertops, Kitchen - Gourmet, Stall Shower, Flat, Wine Storage, Primary Bath(s)
    • Flooring: Hardwood
    • Has fireplace: Yes
    • Fireplace features: wood stove
    Interior area
    • Total interior livable area: 5,513 sqft

    Property

    Parking
    • Total spaces: 2
    • Parking features: Garage - Attached
    Accessibility
    • Accessibility features: Accessible Elevator Installed
    Features
    • Exterior features: Brick
    Details
    • Parcel number: 27004002025
    • Special conditions: Standard

    Construction

    Type & style
    • Home type: Townhouse
    • Architectural style: Traditional
    Materials
    • Frame
    Condition
    • Year built: 2019

    Utilities & green energy

    • Utilities for property: Cable

    Community & neighborhood

    Location
    • Region: New Hope
    • Municipality: NEW HOPE BORO

    HOA & financial

    HOA
    • Has HOA: Yes
    • HOA fee: $600 monthly

    Other

    Other facts
    • Heating: Forced Air
    • NewConstructionYN: true
    • Appliances: Dishwasher, Refrigerator, Disposal, Built-in Microwave, Dryer - Gas, Freezer, Self Cleaning Oven, Range Hood, Instant Hot Water, Stainless Steel Appliance(s), Built-In Range, Bar Fridge, Oven/Range - Gas, Dryer - Front Loading, Washer - Front Loading, Six Burner Stove, Commercial Range
    • AssociationYN: true
    • FireplaceYN: true
    • GarageYN: true
    • AttachedGarageYN: true
    • InteriorFeatures: Elevator, Kitchen Island, Central Vacuum, Recessed Lighting, Walk-In Closet(s), Other, Built-Ins, Dining Area, Crown Molding, Open Floorplan, Wood Floors, Butlers Pantry, Wet/Dry Bar, Upgraded Countertops, Kitchen - Gourmet, Stall Shower, Flat, Wine Storage, Primary Bath(s)
    • HeatingYN: true
    • CoolingYN: true
    • ConstructionMaterials: Brick, HardiPlank Type
    • StoriesTotal: 2
    • ArchitecturalStyle: Traditional
    • SpecialListingConditions: Standard
    • CoveredSpaces: 2
    • Cooling: Central Air
    • Utilities: Cable
    • ParkingFeatures: Attached Garage, Garage Faces Rear, Asphalt, Inside Entrance
    • AccessibilityFeatures: Accessible Elevator Installed
    • StructureType: End of Row/Townhouse
    • MlsStatus: Pending
    • Municipality: NEW HOPE BORO
    • TaxAnnualAmount: 17288.0

    Price history

    DateEventPrice
    12/7/2020Sold$1,700,000-5.3%$308/sqft
    Source: Public Record Report a problem
    10/6/2020Pending sale$1,795,000$326/sqft
    Source: BHHS Fox & Roach-New Hope #PABU504834 Report a problem
    9/25/2020Listed for sale$1,795,000+15.8%$326/sqft
    Source: BHHS Fox & Roach-New Hope #PABU504834 Report a problem
    9/20/2019Sold$1,550,000$281/sqft
    Source: Public Record Report a problem

    Public tax history

    YearProperty taxesTax assessment
    2025$18,831 $119,870
    2024$18,831 +5.8%$119,870
    2023$17,795 +0.7%$119,870
    2022$17,666 +2.2%$119,870
    2021$17,288 +1.9%$119,870
    2020$16,969 $119,870

    Find assessor info on the county website

    Neighborhood: 18938

    Nearby schools

    GreatSchools rating
    Schools provided by the listing agent
    • Elementary: NEW HOPE-SOLEBURY
    • Middle: NEW HOPE-SOLEBURY
    • High: NEW HOPE-SOLEBURY
    • District: NEW HOPE-SOLEBURY

    Source: The MLS. This data may not be complete. We recommend contacting the local school district to confirm school assignments for this home.

    Get a cash offer in 3 minutes
    Find out how much your home could sell for in as little as 3 minutes with a no-obligation cash offer.
    Estimated market value
    $2,412,300
    Get a cash offer in 3 minutes
    Find out how much your home could sell for in as little as 3 minutes with a no-obligation cash offer.
    Estimated market value
    $2,412,300