Welcome to this beautifully updated Craftsman-style home, perfectly situated in the heart of Enola and just minutes from all that's important on both East and West Shores! Step onto the welcoming front porch—ideal for relaxing evenings or a sunny morning coffee. The cheerful yellow door sets the stage for a home filled with warmth and character. Inside, enjoy a thoughtfully renovated kitchen boasting custom cabinetry, modern appliances, and stunning hardwood floors that flow throughout the main living spaces. Large windows fill the home with natural light, creating a bright and inviting atmosphere that’s perfect for gatherings or quiet moments. The spacious deck extends your living space outdoors, surrounded by a private, tree-lined backdrop—ideal for entertaining or unwinding after a long day. The fenced backyard is perfect for pets or play, while mature landscaping adds to the home’s curb appeal. Plenty of storage in the oversized garage. Blending historic charm with contemporary comfort, this home is a rare find in today’s market. Whether you’re downsizing, searching for your first home, or seeking a peaceful retreat close to local amenities, this property delivers.
Sold for $275,000
$275,000
25 Creekside Dr, Enola, PA 17025
3beds
1,215sqft
Single Family Residence
Built in 1917
0.4 Acres Lot
$278,900 Zestimate®
$226/sqft
$1,686 Estimated rent
Home value
$278,900
$259,000 - $298,000
$1,686/mo
Zestimate® history
Owner options
List your home for rent
$1,686/mo
Rent Zestimate®
Find your next renter with Zillow Rental Manager. Plus, with online applications, you can quickly screen prospective tenants – for free.
$1,686/mo
Rent Zestimate®
Refinance and save
$1,718/mo
Est. payment
Refinancing to a lower rate could help reduce your monthly payments and save thousands over the life of the loan.
$1,718/mo
Est. payment
Explore your selling options
Work with a Zillow partner agent
Leverage their expertise and Zillow's premium Showcase listings to get your home seen by more buyers.
Get startedList with your own agent
Get your home in front of millions of buyers by listing it on Zillow.
Learn how to do itSell it yourself
Take full control of how buyers see your home on Zillow by listing For Sale by Owner (FSBO).
List your homeWhat's special
Private tree-lined backdropModern appliancesSpacious deckThoughtfully renovated kitchenWelcoming front porchCustom cabinetryFenced backyard
Zillow last checked:
Listing updated:
Listed by:
Paul Hayes 717-421-4150,
EXP Realty, LLC,
Listing Team: The Paul Hayes Team
Bought with:
Chelsea Hutchison, RS358456
Turn Key Realty Group
Source: Bright MLS,MLS#: PACB2047506
Facts & features
Interior
Bedrooms & bathrooms
- Bedrooms: 3
- Bathrooms: 2
- Full bathrooms: 1
- 1/2 bathrooms: 1
- Main level bathrooms: 1
Rooms
- Room types: Living Room, Dining Room, Primary Bedroom, Bedroom 2, Bedroom 3, Kitchen, Bathroom 2, Half Bath
Primary bedroom
- Level: Upper
- Area: 144 Square Feet
- Dimensions: 18 x 8
Bedroom 2
- Level: Upper
- Area: 104 Square Feet
- Dimensions: 8 x 13
Bedroom 3
- Level: Upper
- Area: 143 Square Feet
- Dimensions: 11 x 13
Bathroom 2
- Level: Upper
Dining room
- Level: Main
- Area: 165 Square Feet
- Dimensions: 11 x 15
Half bath
- Level: Main
Kitchen
- Level: Main
- Area: 121 Square Feet
- Dimensions: 11 x 11
Living room
- Level: Main
- Area: 210 Square Feet
- Dimensions: 14 x 15
Heating
- Forced Air, Oil
Cooling
- Central Air, Electric
Appliances
- Included: Microwave, Dishwasher, Oven/Range - Electric, Stainless Steel Appliance(s), Electric Water Heater
- Laundry: Main Level, Washer/Dryer Hookups Only
Features
- Eat-in Kitchen, Pantry, Upgraded Countertops, Walk-In Closet(s)
- Flooring: Hardwood, Wood
- Windows: Double Hung, Double Pane Windows
- Basement: Exterior Entry,Partial,Unfinished
- Has fireplace: No
Interior area
- Total structure area: 1,215
- Total interior livable area: 1,215 sqft
- Finished area above ground: 1,215
Property
Parking
- Total spaces: 5
- Parking features: Storage, Garage Faces Side, Garage Door Opener, Oversized, Asphalt, Driveway, Detached, Off Street
- Garage spaces: 1
- Uncovered spaces: 4
Accessibility
- Accessibility features: 2+ Access Exits
Features
- Levels: Two
- Stories: 2
- Patio & porch: Deck, Porch
- Exterior features: Lighting, Flood Lights
- Pool features: None
- Fencing: Partial,Privacy,Vinyl
- Has view: Yes
- View description: Trees/Woods
Lot
- Size: 0.4 Acres
Details
- Additional structures: Above Grade, Outbuilding
- Parcel number: 09161050087
- Zoning: RESIDENTIAL
- Special conditions: Standard
Construction
Type & style
- Home type: SingleFamily
- Architectural style: Colonial
- Property subtype: Single Family Residence
Materials
- Combination
- Foundation: Stone
- Roof: Asphalt
Condition
- Excellent
- New construction: No
- Year built: 1917
Utilities & green energy
- Sewer: Public Sewer
- Water: Public
Community & HOA
Community
- Subdivision: Enola
HOA
- Has HOA: No
Location
- Region: Enola
- Municipality: EAST PENNSBORO TWP
Financial & listing details
- Price per square foot: $226/sqft
- Tax assessed value: $128,800
- Annual tax amount: $2,706
- Date on market: 10/10/2025
- Listing agreement: Exclusive Right To Sell
- Listing terms: Cash,Conventional,VA Loan,FHA
- Exclusions: Washer, Dryer, Refrigerator
- Ownership: Fee Simple
Price history
| Date | Event | Price |
|---|---|---|
| 11/25/2025 | Sold | $275,000$226/sqft |
Source:  Bright MLS #PACB2047506 Report a problem Bright MLS #PACB2047506 Report a problem | ||
| 10/18/2025 | Pending sale | $275,000$226/sqft |
Source: Bright MLS #PACB2047506 Report a problem | ||
| 10/10/2025 | Listed for sale | $275,000+5.8%$226/sqft |
Source: Bright MLS #PACB2047506 Report a problem | ||
| 12/9/2022 | Sold | $260,000+9.2%$214/sqft |
Source: Bright MLS #PACB2016378 Report a problem | ||
| 11/1/2022 | Pending sale | $238,000$196/sqft |
Source: Bright MLS #PACB2016378 Report a problem | ||
| 10/28/2022 | Listed for sale | $238,000+83.2%$196/sqft |
Source: Bright MLS #PACB2016378 Report a problem | ||
| 9/2/2009 | Sold | $129,900$107/sqft |
Source: Public Record Report a problem | ||
| 7/11/2009 | Listed for sale | $129,900+56.9%$107/sqft |
Source: CENTURY 21 Piscioneri Realty, Inc. #10181984 Report a problem | ||
| 8/3/2000 | Sold | $82,800$68/sqft |
Source: Public Record Report a problem | ||
Public tax history
| Year | Property taxes | Tax assessment |
|---|---|---|
| 2025 | $2,659 +8.5% | $128,800 |
| 2024 | $2,450 +3.6% | $128,800 |
| 2023 | $2,366 +6.4% | $128,800 |
| 2022 | $2,224 | $128,800 |
| 2021 | $2,224 +4.2% | $128,800 |
| 2020 | $2,136 +314.4% | $128,800 |
| 2019 | $515 -75.3% | $128,800 |
| 2018 | $2,086 | $128,800 |
| 2017 | -- | $128,800 |
| 2016 | -- | $128,800 |
| 2015 | -- | $128,800 |
| 2014 | -- | $128,800 |
| 2013 | -- | $128,800 |
| 2012 | -- | $128,800 |
| 2011 | -- | $128,800 +43.1% |
| 2010 | -- | $90,030 |
| 2009 | -- | $90,030 |
| 2008 | -- | $90,030 |
| 2007 | -- | $90,030 |
| 2006 | -- | $90,030 |
| 2005 | -- | $90,030 +16.3% |
| 2004 | -- | $77,400 |
| 2003 | $235 | $77,400 |
| 2000 | -- | $77,400 |
Find assessor info on the county website
Neighborhood: 17025
Nearby homes
- $174,8002 bd1 ba864 sqft23 Creekside Dr, Enola, PA 17025Off Market
- $273,2003 bd2 ba1.5k sqft106 Dennis Dr, Enola, PA 17025Off Market
- $274,7003 bd2 ba1.5k sqft104 Dennis Dr, Enola, PA 17025Off Market
- $248,1003 bd2 ba1k sqft30 Creekside Dr, Enola, PA 17025Off Market
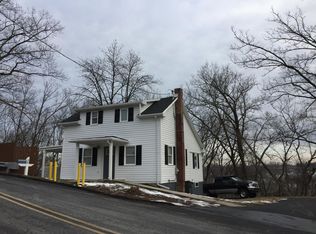
- $267,4003 bd2 ba1.5k sqft102 Dennis Dr, Enola, PA 17025Off Market
- $285,7003 bd2 ba1.5k sqft100 Dennis Dr, Enola, PA 17025Off Market
- $171,9002 bd1 ba1k sqft21 Creekside Dr, Enola, PA 17025Off Market
- $233,0003 bd1 ba1k sqft16 W Locust St, Enola, PA 17025Off Market
Nearby schools
GreatSchools rating
- 7/10East Pennsboro El SchoolGrades: K-5Distance: 1.6 mi
- 6/10East Pennsboro Area Middle SchoolGrades: 6-8Distance: 1.7 mi
- 9/10East Pennsboro Area Senior High SchoolGrades: 9-12Distance: 1.4 mi
Schools provided by the listing agent
- Middle: East Pennsboro Area
- High: East Pennsboro Area Shs
- District: East Pennsboro Area
Source: Bright MLS. This data may not be complete. We recommend contacting the local school district to confirm school assignments for this home.


Get pre-qualified for a loan
At Zillow Home Loans, we can pre-qualify you in as little as 5 minutes with no impact to your credit score.An equal housing lender. NMLS #10287.
Sell for more on Zillow
Get a Zillow Showcase℠ listing at no additional cost and you could sell for .
$278,900
2% more
+$5,578
With Zillow Showcase(estimated)
$284,478
- Pennsylvania
- Cumberland County
- Enola
- 17025
- 25 Creekside Dr
Nearby cities
Nearby neighborhoods
Nearby zip codes
Other Enola Topics
