Welcome to 25 Creekside Dr, a magnificent single-family home set on 10 picturesque acres in the heart of Ivyland, PA. This residence features five spacious bedrooms and three and a half bathrooms, offering an abundance of room for comfort and privacy. With Primary Suites located on both the Main and Second Levels, you’ll have the versatility to design your perfect living arrangement. Every bedroom provides ample room, walk-in closets, and the added convenience of a main level and second-floor laundry space. As you enter, you’re greeted by a dramatic foyer with soaring ceilings and hardwood floors that extend throughout much of the home, creating a refined yet welcoming ambiance. A cozy 2 way fireplace in the main living area adds warmth and charm, making it an ideal spot to relax on cool evenings. With a formal dining room, and bar area, the space is ideal for large gatherings. The main level offers an office area, sunroom, and large kitchen with center island. The basement presents additional flexible space for storage, recreation, or designing a custom area tailored to your needs. Step outside to discover multiple patios to soak in the beauty of your surroundings. The wooded lot showcases stunning natural views, offering an incredible sense of peace and seclusion. ADDITIONAL PHOTOS COMING SOON! Don’t miss the opportunity to make 25 Creekside Dr your dream home. Schedule a private showing today!
Sold for $1,025,000
$1,025,000
25 Creekside Dr, Warminster, PA 18974
5beds
6,248sqft
Single Family Residence
Built in 1987
10 Acres Lot
$1,025,500 Zestimate®
$164/sqft
$6,225 Estimated rent
Home value
$1,025,500
$964,000 - $1.10M
$6,225/mo
Zestimate® history
Owner options
List your home for rent
$6,225/mo
Rent Zestimate®
Find your next renter with Zillow Rental Manager. Plus, with online applications, you can quickly screen prospective tenants – for free.
$6,225/mo
Rent Zestimate®
Refinance and save
$6,545/mo
Est. payment
Refinancing to a lower rate could help reduce your monthly payments and save thousands over the life of the loan.
$6,545/mo
Est. payment
Explore your selling options
Work with a Zillow partner agent
Leverage their expertise and Zillow's premium Showcase listings to get your home seen by more buyers.
Get startedList with your own agent
Get your home in front of millions of buyers by listing it on Zillow.
Learn how to do itSell it yourself
Take full control of how buyers see your home on Zillow by listing For Sale by Owner (FSBO).
List your homeWhat's special
Multiple patiosFive spacious bedroomsFormal dining roomWalk-in closetsBar area
Zillow last checked:
Listing updated:
Listed by:
Candace Brooks 908-310-4190,
Compass RE,
Co-Listing Agent: Laurel Ann Bosserman 703-608-2181,
Compass RE
Bought with:
Harvey Abrams, AB066464
RE/MAX Realty Services-Bensalem
Source: Bright MLS,MLS#: PABU2114066
Facts & features
Interior
Bedrooms & bathrooms
- Bedrooms: 5
- Bathrooms: 4
- Full bathrooms: 3
- 1/2 bathrooms: 1
- Main level bathrooms: 2
Rooms
- Room types: Dining Room, Family Room, Sun/Florida Room
Dining room
- Level: Main
Family room
- Level: Main
Other
- Level: Main
Heating
- Heat Pump, Electric
Cooling
- Central Air, Electric
Appliances
- Included: Electric Water Heater
- Laundry: Main Level, Upper Level
Features
- Bar, Entry Level Bedroom, Dining Area, Kitchen Island, Eat-in Kitchen, Kitchen - Table Space, Walk-In Closet(s), Sauna
- Flooring: Wood
- Basement: Full
- Number of fireplaces: 1
Interior area
- Total structure area: 6,248
- Total interior livable area: 6,248 sqft
- Finished area above ground: 6,248
- Finished area below ground: 0
Property
Parking
- Total spaces: 2
- Parking features: Garage Faces Side, Garage Door Opener, Asphalt, Circular Driveway, Attached, Driveway
- Attached garage spaces: 2
- Has uncovered spaces: Yes
Accessibility
- Accessibility features: None
Features
- Levels: Two
- Stories: 2
- Pool features: None
- Has view: Yes
- View description: Creek/Stream, Trees/Woods
- Has water view: Yes
- Water view: Creek/Stream
Lot
- Size: 10 Acres
- Features: Cul-De-Sac, Wooded
Details
- Additional structures: Above Grade, Below Grade
- Parcel number: 31005023011
- Zoning: AR
- Special conditions: Standard
Construction
Type & style
- Home type: SingleFamily
- Architectural style: Tudor
- Property subtype: Single Family Residence
Materials
- Frame
- Foundation: Block
Condition
- New construction: No
- Year built: 1987
Details
- Builder name: Gianni Homes
Utilities & green energy
- Sewer: On Site Septic
- Water: Private, Well
Community & HOA
Community
- Subdivision: None Available
HOA
- Has HOA: No
Location
- Region: Warminster
- Municipality: NORTHAMPTON TWP
Financial & listing details
- Price per square foot: $164/sqft
- Tax assessed value: $68,030
- Annual tax amount: $13,655
- Date on market: 4/6/2026
- Listing agreement: Exclusive Agency
- Inclusions: Washer / Dryer, Sauna, Refrigerators, All In As Is Condition
- Ownership: Fee Simple
Price history
| Date | Event | Price |
|---|---|---|
| 7/16/2026 | Sold | $1,025,000-31.6%$164/sqft |
Source:  Bright MLS #PABU2114066 Report a problem Bright MLS #PABU2114066 Report a problem | ||
| 5/26/2026 | Pending sale | $1,499,000$240/sqft |
Source: Bright MLS #PABU2114066 Report a problem | ||
| 4/29/2026 | Contingent | $1,499,000$240/sqft |
Source: Bright MLS #PABU2114066 Report a problem | ||
| 4/6/2026 | Listed for sale | $1,499,000$240/sqft |
Source: Bright MLS #PABU2114066 Report a problem | ||
Public tax history
Tax history is unavailable.
Neighborhood: 18974
Nearby homes
- $1,142,4004 bd2 ba3.5k sqft16 Butternut Ct, Ivyland, PA 18974Off Market
- $1,427,3003 bd2 ba4.4k sqft20 Creekside Dr, Ivyland, PA 18974Off Market
- $1,664,6005 bd5 ba4.3k sqft19 Creekside Dr, Warminster, PA 18974Off Market
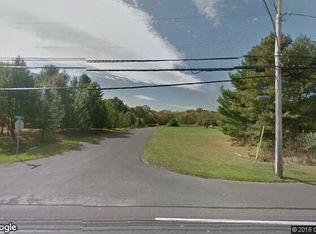
- $1,749,9004 bd4 ba5k sqft12 Butternut Ct, Ivyland, PA 18974Off Market
- $799,800-- bd-- ba-- sqft39 Beverly Hills Rd, Warminster, PA 18974Off Market
- $1,528,2005 bd5 ba6k sqft8 Butternut Ct, Ivyland, PA 18974Off Market
- $1,545,7005 bd5 ba5.5k sqft7 Butternut Ct, Ivyland, PA 18974Off Market
- $---- bd-- ba-- sqft11 Butternut Ct, Warminster, PA 18974Off Market
Nearby schools
GreatSchools rating
- 8/10Maureen M Welch El SchoolGrades: K-6Distance: 1.3 mi
- 7/10Holland Middle SchoolGrades: 7-8Distance: 4.3 mi
- 10/10Council Rock High School SouthGrades: 9-12Distance: 3.6 mi
Schools provided by the listing agent
- District: Council Rock
Source: Bright MLS. This data may not be complete. We recommend contacting the local school district to confirm school assignments for this home.
Get a cash offer in 3 minutes
Find out how much your home could sell for in as little as 3 minutes with a no-obligation cash offer.
Estimated market value
$1,025,500
Get a cash offer in 3 minutes
Find out how much your home could sell for in as little as 3 minutes with a no-obligation cash offer.
Estimated market value
$1,025,500
- Pennsylvania
- Bucks County
- Warminster
- 18974
- 25 Creekside Dr
Nearby cities
Nearby neighborhoods
Nearby zip codes
Other Warminster Topics
