Absolutely STUNNING luxury townhome located just steps from downtown Yardley in the much sought-after community of Yardley Walk. This formal model home has all the "bells and whistles" and is awaiting it's new owner. Overlooking the beautiful community grounds, the portico front entrance welcomes you and your guests. The large entry foyer features a large coat closet, a beautiful turned hardwood staircase, picture frame moldings and hardwood flooring. Adjacent to the foyer is the spacious dining room with tray ceiling, chair rail, extensive woodwork, recessed lighting and double chandeliers. The highlight of the main floor is the massive gourmet kitchen featuring designer built-in stainless steel appliances, quartz counter tops, center island, recessed lighting, walk-in pantry closet and a butler pantry complete with wine refrigerator; perfect for entertaining. The open-concept breakfast room and family room offer more custom moldings and a corner fireplace. Around the corner you will find the rear foyer with access to the private deck, a study nook with built-in cabinetry, the half bath, a walk-in utility/coat closet and the rear stairway leading up to the 5th bedroom/bonus room offering versatile use. The second level features the large main bedroom with a luxury bath and two custom walk-in closets. Two more nicely sized bedrooms, a hall bath with double vanity and the laundry room complete the second floor. The third floor is massive and can be a bedroom, office, gym or guest quarters complete with a sitting area and private bath. Hardwood floors, recessed lighting, ceiling fans and custom moldings throughout. Oversized rear-entry HEATED garage with "Smart" door opener! Four zone heat and cooling. Expansive full basement with egress window waiting for your finishing touches. Highly rated Pennsbury School District. Luxurious, maintenance-free living in the heart of beautiful downtown Yardley. The private community walking trail takes you into downtown in just a few steps where you can enjoy the wide variety of restaurants including fine dining, breweries, tavern fare, top notch sushi, breakfast cafe's, seafood, coffee shops, Italian and more! In addition to the many dining establishments there are shops, parks, live music, outdoor festivals, a farmer's market, etc. Take a short walk to the Delaware Canal towpath perfect for long walks and bike riding. Opportunity to rent electric bikes and take a scenic ride up the towpath to other destination river towns such as New Hope and Washington Crossing. There is a state of the art sporting complex complete with lighting for night games. This historic town is located on the Delaware River and is in close proximity to NJ, NY and DE making travel super accessible. Tranquility and convenience-truly the best of both worlds!
Sold for $925,000
$925,000
25 Creekview Ln, Yardley, PA 19067
4beds
3,606sqft
Townhouse
Built in 2015
-- sqft lot
$1,041,800 Zestimate®
$257/sqft
$5,313 Estimated rent
Home value
$1,041,800
$969,000 - $1.13M
$5,313/mo
Zestimate® history
Owner options
List your home for rent
$5,313/mo
Rent Zestimate®
Find your next renter with Zillow Rental Manager. Plus, with online applications, you can quickly screen prospective tenants – for free.
$5,313/mo
Rent Zestimate®
Refinance and save
$6,207/mo
Est. payment
Refinancing to a lower rate could help reduce your monthly payments and save thousands over the life of the loan.
$6,207/mo
Est. payment
Explore your selling options
Work with a Zillow partner agent
Leverage their expertise and Zillow's premium Showcase listings to get your home seen by more buyers.
Get startedList with your own agent
Get your home in front of millions of buyers by listing it on Zillow.
Learn how to do itSell it yourself
Take full control of how buyers see your home on Zillow by listing For Sale by Owner (FSBO).
List your homeWhat's special
Corner fireplacePrivate deckQuartz countertopsBuilt-in cabinetryExpansive full basementFamily roomPrivate community walking trail
Zillow last checked:
Listing updated:
Listed by:
Patty Miskel 215-932-3340,
Long & Foster Real Estate, Inc.
Bought with:
Nick DeLuca, 1538673
KW Empower
Source: Bright MLS,MLS#: PABU2100480
Facts & features
Interior
Bedrooms & bathrooms
- Bedrooms: 4
- Bathrooms: 4
- Full bathrooms: 3
- 1/2 bathrooms: 1
- Main level bathrooms: 1
Rooms
- Room types: Dining Room, Primary Bedroom, Bedroom 2, Bedroom 3, Bedroom 4, Bedroom 5, Kitchen, Family Room, Foyer, Breakfast Room, Office, Bathroom 2, Bathroom 3, Primary Bathroom, Half Bath
Primary bedroom
- Level: Upper
Bedroom 2
- Level: Upper
Bedroom 3
- Level: Upper
Bedroom 4
- Level: Upper
Bedroom 5
- Level: Upper
Primary bathroom
- Level: Upper
Bathroom 2
- Level: Upper
Bathroom 3
- Level: Upper
Breakfast room
- Level: Main
Dining room
- Level: Main
Family room
- Level: Main
Foyer
- Level: Main
Half bath
- Level: Main
Kitchen
- Level: Main
Office
- Level: Main
Heating
- Forced Air, Natural Gas
Cooling
- Central Air, Electric
Appliances
- Included: Microwave, Cooktop, Dishwasher, Disposal, Exhaust Fan, Double Oven, Self Cleaning Oven, Oven, Stainless Steel Appliance(s), Gas Water Heater
Features
- Additional Stairway, Soaking Tub, Bathroom - Stall Shower, Bathroom - Tub Shower, Bathroom - Walk-In Shower, Breakfast Area, Butlers Pantry, Ceiling Fan(s), Chair Railings, Crown Molding, Family Room Off Kitchen, Open Floorplan, Eat-in Kitchen, Kitchen - Gourmet, Kitchen Island, Pantry, Primary Bath(s), Recessed Lighting, Walk-In Closet(s), Wine Storage
- Flooring: Wood
- Basement: Full,Concrete,Rough Bath Plumb
- Has fireplace: No
Interior area
- Total structure area: 3,606
- Total interior livable area: 3,606 sqft
- Finished area above ground: 3,606
- Finished area below ground: 0
Property
Parking
- Total spaces: 2
- Parking features: Garage Faces Rear, Garage Door Opener, Inside Entrance, Oversized, Other, Attached, Driveway, Off Street
- Attached garage spaces: 2
- Has uncovered spaces: Yes
Accessibility
- Accessibility features: None
Features
- Levels: Three
- Stories: 3
- Pool features: None
- Has view: Yes
- View description: Garden, Courtyard
Details
- Additional structures: Above Grade, Below Grade
- Parcel number: 54001032052
- Zoning: R3
- Special conditions: Standard
Construction
Type & style
- Home type: Townhouse
- Architectural style: Colonial
- Property subtype: Townhouse
Materials
- Frame
- Foundation: Concrete Perimeter
Condition
- New construction: No
- Year built: 2015
Utilities & green energy
- Sewer: No Sewer System
- Water: None
Community & HOA
Community
- Security: Fire Sprinkler System
- Subdivision: Yardley Walk
HOA
- Has HOA: Yes
- HOA fee: $300 monthly
Location
- Region: Yardley
- Municipality: YARDLEY BORO
Financial & listing details
- Price per square foot: $257/sqft
- Tax assessed value: $71,120
- Annual tax amount: $18,183
- Date on market: 7/20/2025
- Listing agreement: Exclusive Right To Sell
- Inclusions: Refrigerator, Washer, Dryer.
- Ownership: Fee Simple
Price history
| Date | Event | Price |
|---|---|---|
| 11/24/2025 | Sold | $925,000-2.6%$257/sqft |
Source:  Bright MLS #PABU2100480 Report a problem Bright MLS #PABU2100480 Report a problem | ||
| 10/3/2025 | Pending sale | $950,000$263/sqft |
Source: Bright MLS #PABU2100480 Report a problem | ||
| 9/25/2025 | Price change | $950,000-4.6%$263/sqft |
Source: Bright MLS #PABU2100480 Report a problem | ||
| 8/12/2025 | Price change | $996,000-2.8%$276/sqft |
Source: Bright MLS #PABU2100480 Report a problem | ||
| 7/20/2025 | Listed for sale | $1,025,000+17.1%$284/sqft |
Source: Bright MLS #PABU2100480 Report a problem | ||
| 12/13/2022 | Sold | $875,000$243/sqft |
Source: Bright MLS #PABU2039100 Report a problem | ||
| 11/8/2022 | Pending sale | $875,000$243/sqft |
Source: Bright MLS #PABU2039100 Report a problem | ||
| 11/3/2022 | Listed for sale | $875,000+2.9%$243/sqft |
Source: Bright MLS #PABU2039100 Report a problem | ||
| 5/31/2018 | Sold | $850,000$236/sqft |
Source: Public Record Report a problem | ||
Public tax history
| Year | Property taxes | Tax assessment |
|---|---|---|
| 2025 | $18,184 +0.8% | $71,120 |
| 2024 | $18,041 +8.2% | $71,120 |
| 2023 | $16,675 +2.7% | $71,120 |
| 2022 | $16,233 +1.8% | $71,120 |
| 2021 | $15,949 -8.4% | $71,120 -10% |
| 2020 | $17,405 +2.8% | $79,020 |
| 2018 | $16,929 | $79,020 |
| 2017 | -- | -- |
| 2016 | -- | -- |
| 2015 | -- | -- |
Find assessor info on the county website
Neighborhood: 19067
Nearby homes
- $1,094,5004 bd3 ba3.6k sqft23 Creekview Ln, Yardley, PA 19067Off Market
- $935,0005 bd5 ba4.5k sqft21 Creekview Ln, Yardley, PA 19067Sold
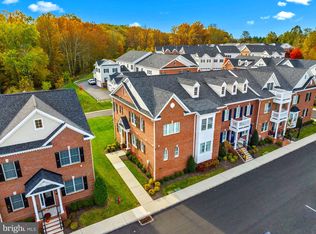
- $1,203,7004 bd4 ba3.9k sqft28 Creekview Ln, Yardley, PA 19067Off Market

- $920,0004 bd4 ba3.5k sqft32 Creekview Ln, Yardley, PA 19067Sold

- $1,233,3003 bd3 ba2.7k sqft24 Creekview Ln, Yardley, PA 19067Off Market
- $1,125,5004 bd5 ba4.3k sqft33 Creekview Ln, Yardley, PA 19067Off Market
- $1,306,3004 bd3 ba3.9k sqft27 Creekview Ln, Yardley, PA 19067Off Market
- $905,0003 bd4 ba3.4k sqft54 Creekview Ln, Yardley, PA 19067Sold
Nearby schools
GreatSchools rating
- 8/10Quarry Hill El SchoolGrades: K-5Distance: 1.5 mi
- 6/10Pennwood Middle SchoolGrades: 6-8Distance: 2.4 mi
- 7/10Pennsbury High SchoolGrades: 9-12Distance: 4.8 mi
Schools provided by the listing agent
- District: Pennsbury
Source: Bright MLS. This data may not be complete. We recommend contacting the local school district to confirm school assignments for this home.
Get a cash offer in 3 minutes
Find out how much your home could sell for in as little as 3 minutes with a no-obligation cash offer.
Estimated market value
$1,041,800
Get a cash offer in 3 minutes
Find out how much your home could sell for in as little as 3 minutes with a no-obligation cash offer.
Estimated market value
$1,041,800
- Pennsylvania
- Bucks County
- Yardley
- 19067
- 25 Creekview Ln
Nearby cities
Nearby neighborhoods
Nearby zip codes
Other Yardley Topics
