Welcome to this idyllic ranch home located on a peaceful street in the highly coveted Lower Easton. This picture-perfect home on a beautiful piece of property, is sure to capture your heart. You'll be greeted by a charming sunlight room featuring a bay picture window that floods the space with natural light, while a stone fireplace creates a warm and inviting atmosphere. Refinished hardwood floors, adorned with a light coloring, flow seamlessly throughout the home. The open floor plan effortlessly connects the living spaces. The heart of the home lies within the kitchen, thoughtfully designed w/ new white cabinets, an elegant island and brand new appliances. From the adjacent dining area, a slider leads to a delightful three-season sunroom w/ skylights and bamboo floors, offering a tranquil retreat. This home boasts three generously sized bedrooms, each offering ample storage space to meet all your needs. The primary bedroom features an en-suite bathroom w/ stall shower. The finished basement adds versatility to the home, offering a space that can be used as a playroom, rec area, or home office. The basement includes a bar, a laundry room, and a full bathroom. Architectural vinyl siding, Thermopane windows, city water, and a 2-car garage are added features of this remarkable home. The backyard and discover a flat and level oasis, complete with a lovely patio. HIGHEST AND BEST BY TUESDAY 10AM
Sold for $805,000
$805,000
25 Crescent Drive, Easton, CT 06612
3beds
2,434sqft
Single Family Residence
Built in 1957
0.84 Acres Lot
$949,100 Zestimate®
$331/sqft
$5,418 Estimated rent
Home value
$949,100
$902,000 - $1.01M
$5,418/mo
Zestimate® history
Owner options
List your home for rent
$5,418/mo
Rent Zestimate®
Find your next renter with Zillow Rental Manager. Plus, with online applications, you can quickly screen prospective tenants – for free.
$5,418/mo
Rent Zestimate®
Refinance and save
$5,494/mo
Est. payment
Refinancing to a lower rate could help reduce your monthly payments and save thousands over the life of the loan.
$5,494/mo
Est. payment
Explore your selling options
Work with a Zillow partner agent
Leverage their expertise and Zillow's premium Showcase listings to get your home seen by more buyers.
Get startedList with your own agent
Get your home in front of millions of buyers by listing it on Zillow.
Learn how to do itSell it yourself
Take full control of how buyers see your home on Zillow by listing For Sale by Owner (FSBO).
List your homeWhat's special
Stone fireplaceOpen floor planElegant islandArchitectural vinyl sidingLaundry roomNatural lightRefinished hardwood floors
Zillow last checked:
Listing updated:
Listed by:
Jennifer Lockwood 203-650-6870,
Coldwell Banker Realty 203-254-7100
Bought with:
Katie Nugent, RES.0794547
Berkshire Hathaway NE Prop.
Source: Smart MLS,MLS#: 170577913
Facts & features
Interior
Bedrooms & bathrooms
- Bedrooms: 3
- Bathrooms: 3
- Full bathrooms: 3
Primary bedroom
- Features: Hardwood Floor
- Level: Main
Bedroom
- Features: Hardwood Floor
- Level: Main
Bedroom
- Features: Hardwood Floor
- Level: Main
Dining room
- Features: Sliders, Hardwood Floor
- Level: Main
Kitchen
- Features: Skylight, Granite Counters, Kitchen Island, Tile Floor
- Level: Main
Living room
- Features: Bay/Bow Window, Fireplace, Hardwood Floor
- Level: Main
Rec play room
- Features: Built-in Features, Dry Bar, Full Bath, Wall/Wall Carpet
- Level: Lower
Sun room
- Features: Skylight, High Ceilings, Sliders
- Level: Main
Heating
- Baseboard, Oil
Cooling
- Central Air
Appliances
- Included: Electric Range, Microwave, Refrigerator, Dishwasher, Washer, Dryer, Water Heater
- Laundry: Lower Level
Features
- Windows: Thermopane Windows
- Basement: Partially Finished,Interior Entry,Liveable Space,Storage Space
- Attic: Floored,Storage
- Number of fireplaces: 1
Interior area
- Total structure area: 2,434
- Total interior livable area: 2,434 sqft
- Finished area above ground: 1,484
- Finished area below ground: 950
Property
Parking
- Total spaces: 2
- Parking features: Attached, Paved
- Attached garage spaces: 2
- Has uncovered spaces: Yes
Features
- Patio & porch: Patio, Enclosed
- Exterior features: Stone Wall
Lot
- Size: 0.84 Acres
- Features: Dry, Level
Details
- Additional structures: Shed(s)
- Parcel number: 112987
- Zoning: R1
Construction
Type & style
- Home type: SingleFamily
- Architectural style: Ranch
- Property subtype: Single Family Residence
Materials
- Shingle Siding, Vinyl Siding
- Foundation: Concrete Perimeter
- Roof: Asphalt
Condition
- New construction: No
- Year built: 1957
Utilities & green energy
- Sewer: Septic Tank
- Water: Public
Green energy
- Energy efficient items: Windows
Community & HOA
Community
- Features: Golf, Library, Medical Facilities, Park, Shopping/Mall, Tennis Court(s)
- Subdivision: Lower Easton
HOA
- Has HOA: No
- Amenities included: None
Location
- Region: Easton
Financial & listing details
- Price per square foot: $331/sqft
- Tax assessed value: $320,600
- Annual tax amount: $9,285
- Date on market: 8/8/2023
Price history
| Date | Event | Price |
|---|---|---|
| 8/7/2023 | Sold | $805,000+8.8%$331/sqft |
Source:  Smart MLS #170577913 Report a problem Smart MLS #170577913 Report a problem | ||
| 7/22/2023 | Pending sale | $739,900$304/sqft |
Source: Smart MLS #170577913 Report a problem | ||
| 6/23/2023 | Listed for sale | $739,900+74.1%$304/sqft |
Source: Smart MLS #170577913 Report a problem | ||
| 11/25/2002 | Sold | $425,000+51.8%$175/sqft |
Source: Smart MLS #98133528 Report a problem | ||
| 4/2/2002 | Sold | $280,000$115/sqft |
Source: Smart MLS #98120462 Report a problem | ||
Public tax history
| Year | Property taxes | Tax assessment |
|---|---|---|
| 2025 | $10,579 +4.9% | $341,250 |
| 2024 | $10,081 +8.6% | $341,250 +6.4% |
| 2023 | $9,285 +1.8% | $320,600 |
| 2022 | $9,118 +6.9% | $320,600 +21.6% |
| 2021 | $8,530 +4.4% | $263,690 |
| 2020 | $8,174 -1.1% | $263,690 |
| 2019 | $8,261 -0.2% | $263,690 |
| 2018 | $8,275 -6% | $263,690 |
| 2017 | $8,802 +2.8% | $263,690 -5.1% |
| 2016 | $8,562 +1.4% | $277,900 |
| 2015 | $8,443 +21.4% | $277,900 +6.2% |
| 2006 | $6,952 +5.8% | $261,650 |
| 2005 | $6,573 +6.4% | $261,650 |
| 2004 | $6,175 +9% | $261,650 |
| 2003 | $5,665 +29.9% | $261,650 +69.2% |
| 2001 | $4,361 +5.6% | $154,640 |
| 2000 | $4,129 +3.9% | $154,640 |
| 1999 | $3,974 | $154,640 |
Find assessor info on the county website
Neighborhood: 06612
Nearby homes
- $631,5003 bd3 ba2.1k sqft40 Old Orchard Rd, Easton, CT 06612Sold
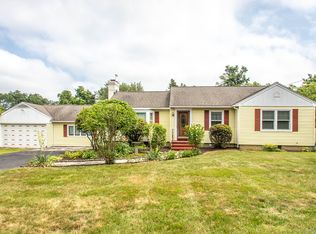
- $1,070,8004 bd2 ba3.2k sqft29 Jesse Lee Dr, Easton, CT 06612Off Market
- $616,4002 bd1 ba1k sqft22 Crescent Dr, Easton, CT 06612Off Market
- $716,8002 bd2 ba1.7k sqft11 Kent Rd, Easton, CT 06612Off Market
- $664,8003 bd2 ba1.2k sqft18 Crescent Dr, Easton, CT 06612Off Market
- $862,6003 bd2 ba1.8k sqft35 Jesse Lee Dr, Easton, CT 06612Off Market
- $771,1003 bd2 ba1.8k sqft35 Jesse Lee Dr, Easton, CT 06612Off Market
- $983,3003 bd3 ba4.1k sqft26 Crescent Dr, Easton, CT 06612Off Market
Nearby schools
GreatSchools rating
- 8/10Samuel Staples Elementary SchoolGrades: PK-5Distance: 1.2 mi
- 9/10Helen Keller Middle SchoolGrades: 6-8Distance: 0.6 mi
- 7/10Joel Barlow High SchoolGrades: 9-12Distance: 5.6 mi
Schools provided by the listing agent
- Elementary: Samuel Staples
- Middle: Helen Keller
- High: Joel Barlow
Source: Smart MLS. This data may not be complete. We recommend contacting the local school district to confirm school assignments for this home.


Get pre-qualified for a loan
At Zillow Home Loans, we can pre-qualify you in as little as 5 minutes with no impact to your credit score.An equal housing lender. NMLS #10287.
Sell for more on Zillow
Get a Zillow Showcase℠ listing at no additional cost and you could sell for .
$949,100
2% more
+$18,982
With Zillow Showcase(estimated)
$968,082
- Connecticut
- Fairfield County
- Easton
- 06612
- 25 Crescent Drive
Nearby cities
Nearby zip codes
Other Easton Topics
