Your lake escape starts here! Seize the opportunity to own a RANCH in the sought-after Lake Louise Marie community. Whether you're searching for a full-time residence or the perfect weekend escape, you'll love the peaceful setting, easy one-level layout and the many amenities - all at a surprisingly affordable price! Step inside to find a light-filled interior with hardwood floors flowing through the main spaces and into all three bedrooms. The spacious family room is ideal for gatherings, with the kitchen on one side and access to a private paver patio on the other. The eat-in kitchen features a gas stove, newer refrigerator and dishwasher, and is filled with natural light from floor-to-ceiling windows that continue into the formal living room. The large primary bedroom offers a full en suite bath, while two additional bedrooms and a second full bathroom offer space for family or guests. A laundry room and two storage closets - including a cedar closet - are tucked off the family room, adding both function and thoughtful design to the layout. Enjoy grilling and chilling on the patio, picking fruit from flowering trees, or tending your vegetable garden - all while appreciating the ease of this manageable lot. Practical perks include a new roof (2017), newer driveway, gas heat and municipal water and sewer. As part of the Lake Louise Marie community, you’ll enjoy access to a swimming pool, lake and beach, clubhouse, sports courts including tennis, basketball and pickleball, playground and a full calendar of social activities. Located just 90 minutes from NYC and minutes from Route 17, this home is close to local dining, shopping and year-round entertainment. Explore nearby attractions such as Bethel Woods Center for the Arts, Resorts World Catskill Casino, Kartrite Water Park, Monticello Car Club and enjoy outdoor activities like skiing, golfing and so much more that Sullivan County has to offer.
Sold for $322,000
$322,000
25 Crescent View, Rock Hill, NY 12775
3beds
1,600sqft
Single Family Residence, Residential
Built in 1960
9,583 Square Feet Lot
$322,800 Zestimate®
$201/sqft
$2,369 Estimated rent
Home value
$322,800
$229,000 - $458,000
$2,369/mo
Zestimate® history
Owner options
List your home for rent
$2,369/mo
Rent Zestimate®
Find your next renter with Zillow Rental Manager. Plus, with online applications, you can quickly screen prospective tenants – for free.
$2,369/mo
Rent Zestimate®
Refinance and save
$2,983/mo
Est. payment
Refinancing to a lower rate could help reduce your monthly payments and save thousands over the life of the loan.
$2,983/mo
Est. payment
Explore your selling options
Work with a Zillow partner agent
Leverage their expertise and Zillow's premium Showcase listings to get your home seen by more buyers.
Get startedList with your own agent
Get your home in front of millions of buyers by listing it on Zillow.
Learn how to do itSell it yourself
Take full control of how buyers see your home on Zillow by listing For Sale by Owner (FSBO).
List your homeWhat's special
Floor-to-ceiling windowsPrivate paver patioNewer refrigerator and dishwasherLarge primary bedroomGas stoveLaundry roomLight-filled interior
Zillow last checked:
Listing updated:
Listed by:
Laurel P Lustgarten 914-443-2246,
Howard Hanna Rand Realty 845-928-9691
Bought with:
Jack S. Sepulveda, 10401380732
Keller Williams Realty
Amanda Rivera, 10401340555
Keller Williams Realty
Source: OneKey® MLS as distributed by MLS GRID,MLS#: 894176
Facts & features
Interior
Bedrooms & bathrooms
- Bedrooms: 3
- Bathrooms: 2
- Full bathrooms: 2
Primary bedroom
- Level: First
Bedroom 2
- Level: First
Bedroom 3
- Level: First
Primary bathroom
- Level: First
Bathroom 2
- Level: First
Family room
- Level: First
Kitchen
- Level: First
Laundry
- Level: First
Living room
- Level: First
Heating
- Forced Air
Cooling
- Central Air
Appliances
- Included: Dishwasher, Dryer, Range, Refrigerator, Washer
- Laundry: Laundry Room
Features
- First Floor Bedroom, First Floor Full Bath, Ceiling Fan(s), Eat-in Kitchen, Primary Bathroom, Storage
- Flooring: Hardwood
- Basement: Crawl Space
- Attic: None
- Has fireplace: No
Interior area
- Total structure area: 1,600
- Total interior livable area: 1,600 sqft
Property
Parking
- Parking features: Driveway
- Has uncovered spaces: Yes
Features
- Levels: One
- Patio & porch: Patio
- Exterior features: Garden
- Pool features: Community, In Ground
Lot
- Size: 9,583 Square Feet
- Features: Back Yard, Front Yard, Garden, Level
Details
- Parcel number: 468905400001007000
- Special conditions: None
Construction
Type & style
- Home type: SingleFamily
- Architectural style: Ranch
- Property subtype: Single Family Residence, Residential
Condition
- Year built: 1960
Utilities & green energy
- Sewer: Public Sewer
- Water: Public
- Utilities for property: Propane, Sewer Connected, Water Connected
Community & HOA
Community
- Features: Clubhouse, Playground, Pool, Tennis Court(s)
- Subdivision: Lake Louise Marie
HOA
- Has HOA: Yes
- Amenities included: Basketball Court, Boat Dock, Clubhouse, Maintenance Grounds, Playground, Pool, Recreation Facilities, Tennis Court(s)
- Services included: Common Area Maintenance, Pool Service
- HOA fee: $800 annually
Location
- Region: Rock Hill
Financial & listing details
- Price per square foot: $201/sqft
- Tax assessed value: $131,600
- Annual tax amount: $6,155
- Date on market: 7/29/2025
- Cumulative days on market: 73 days
- Listing agreement: Exclusive Right To Sell
Price history
| Date | Event | Price |
|---|---|---|
| 2/19/2026 | Sold | $322,000+1.6%$201/sqft |
Source:  OneKey® MLS as distributed by MLS GRID #894176 Report a problem OneKey® MLS as distributed by MLS GRID #894176 Report a problem | ||
| 10/14/2025 | Pending sale | $317,000$198/sqft |
Source: OneKey® MLS as distributed by MLS GRID #894176 Report a problem | ||
| 10/10/2025 | Listing removed | $317,000$198/sqft |
Source: OneKey® MLS as distributed by MLS GRID #894176 Report a problem | ||
| 7/29/2025 | Listed for sale | $317,000+71.4%$198/sqft |
Source: OneKey® MLS as distributed by MLS GRID #894176 Report a problem | ||
| 1/25/2006 | Sold | $185,000+38.1%$116/sqft |
Source: Public Record Report a problem | ||
| 10/15/2002 | Sold | $134,000$84/sqft |
Source: Public Record Report a problem | ||
Public tax history
| Year | Property taxes | Tax assessment |
|---|---|---|
| 2025 | -- | $131,600 |
| 2024 | -- | $131,600 |
| 2023 | -- | $131,600 |
| 2022 | -- | $131,600 |
| 2021 | -- | $131,600 |
| 2020 | -- | $131,600 |
| 2019 | -- | $131,600 |
| 2018 | -- | $131,600 |
| 2017 | $6,024 | $131,600 |
| 2016 | -- | $131,600 |
| 2015 | -- | $131,600 |
| 2014 | -- | $131,600 |
| 2013 | -- | $131,600 |
| 2012 | -- | $131,600 |
| 2011 | -- | $131,600 |
| 2010 | -- | $131,600 |
| 2009 | -- | $131,600 |
| 2008 | -- | $131,600 |
| 2007 | -- | $131,600 |
| 2006 | -- | $131,600 |
| 2005 | -- | $131,600 |
| 2004 | -- | $131,600 +37.4% |
| 2003 | -- | $95,800 +10% |
| 2002 | -- | $87,100 |
| 2001 | -- | $87,100 |
| 2000 | -- | $87,100 |
Find assessor info on the county website
Neighborhood: 12775
Nearby homes
- $302,5003 bd2 ba1.4k sqft29 Crescent Vw, Rock Hill, NY 12775Off Market

- $346,8003 bd2 ba1.3k sqft15 Crescent Vw, Rock Hill, NY 12775Off Market
- $274,0002 bd2 ba1k sqft16 Crescent Vw, Rock Hill, NY 12775Off Market
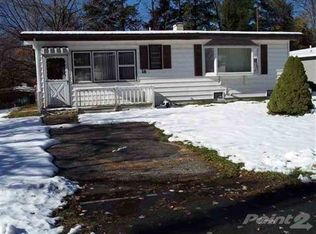
- $325,1003 bd3 ba1.5k sqft26 Crescent Vw, Rock Hill, NY 12775Off Market
- $320,8003 bd2 ba1.5k sqft33 Crescent Vw, Rock Hill, NY 12775Off Market
- $297,8002 bd2 ba1.1k sqft14 Crescent Vw, Rock Hill, NY 12775Off Market
- $339,9003 bd2 ba1.3k sqft24 Crescent Vw, Rock Hill, NY 12775Off Market
- $280,0003 bd2 ba1.4k sqft11 Crescent Vw, Rock Hill, NY 12775Off Market
Nearby schools
GreatSchools rating
- 7/10Emma C Chase SchoolGrades: K-5Distance: 5.6 mi
- 2/10Robert J Kaiser Middle SchoolGrades: 6-8Distance: 6.6 mi
- 3/10Monticello High SchoolGrades: 9-12Distance: 6.6 mi
Schools provided by the listing agent
- Elementary: Emma C Chase School
- Middle: Robert J Kaiser Middle School
- High: Monticello High School
Source: OneKey® MLS as distributed by MLS GRID. This data may not be complete. We recommend contacting the local school district to confirm school assignments for this home.
- New York
- Sullivan County
- Rock Hill
- 12775
- 25 Crescent View
Nearby cities
Nearby zip codes
Other Rock Hill Topics
