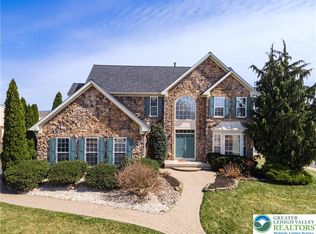
OFFER DEADLINE TUESDAY JUNE 2 10am A beautifully appointed 4-bedroom, 2 full, 2 half-bath Colonial nestled in sought-after Parkview Estates. With 4,404 total square feet of living space, spanning three thoughtfully designed levels, this home delivers an exceptional combination of elegance, functionality, and entertainment space. Step inside to a soaring two-story foyer with rich hardwood floors that flow throughout the main level, where you'll find a formal living room, a dining room with dark accent walls and crown molding, and a sun-drenched family room with vaulted ceilings, a custom black geometric fireplace surround, and a wall of windows overlooking the backyard. The kitchen is a true standout — completely reimagined with crisp white cabinetry extending to the ceiling, striking quartz countertops, a large center island with pendant lighting, subway tile backsplash, and a premium Frigidaire stainless refrigerator. Open to the family room and with slider access to the deck, it's a space designed for both everyday living and effortless entertaining. Step outside to the oversized composite deck with brick columns, a built-in outdoor kitchen, and a level backyard framed by mature arborvitae. Upstairs, the primary suite is generous and serene, featuring an expansive closet and sitting room with custom barn doors, a dedicated dressing area and walk in closet, along with access to the laundry room. The en suite bath features soaking tub, walk-in shower, and dual vanity. Three additional bedrooms — each bright and well-sized — share a hall bath. The finished lower level is the ultimate bonus. A spacious recreation room and TV room offer room for everyone to spread out, while a dedicated exercise room and private cedar sauna make this level a true wellness retreat. A wet bar with cabinetry and beverage refrigerator plus a half bath complete the picture — everything you need to entertain or unwind. Three-car garage rounds out this exceptional offering.
Pending
$799,900
25 Crest Blvd, Easton, PA 18045
4beds
4,773sqft
Single Family Residence
Built in 2019
0.31 Acres Lot
$814,100 Zestimate®
$168/sqft
$-- HOA
What's special
Striking quartz countertopsPremium frigidaire stainless refrigeratorSoaring two-story foyerThree-car garagePrivate cedar saunaSubway tile backsplashRich hardwood floors
- 54 days |
- 129 |
- 2 |
Likely to sell faster than
Zillow last checked:
Listing updated:
Listed by:
Eileen Budd 908-319-4086,
Keller Williams Northampton 610-867-8888
Source: GLVR,MLS#: 777962 Originating MLS: Lehigh Valley MLS
Originating MLS: Lehigh Valley MLSFacts & features
Interior
Bedrooms & bathrooms
- Bedrooms: 4
- Bathrooms: 4
- Full bathrooms: 2
- 1/2 bathrooms: 2
Primary bedroom
- Description: w/w carpets, ceiling fan
- Level: Second
- Dimensions: 18.00 x 13.00
Bedroom
- Level: Second
- Dimensions: 14.00 x 13.00
Bedroom
- Level: Second
- Dimensions: 13.00 x 11.00
Bedroom
- Level: Second
- Dimensions: 13.00 x 12.00
Primary bathroom
- Level: Second
- Dimensions: 14.00 x 10.00
Den
- Description: hardwood floors, breakfast room/office/study
- Level: First
- Dimensions: 14.00 x 12.00
Dining room
- Description: hardwood floors, chair rail, crown molding
- Level: First
- Dimensions: 15.00 x 13.00
Family room
- Description: hardwood floors, vaulted ceiling, ceiling fan, gas fireplace
- Level: First
- Dimensions: 19.00 x 15.00
Foyer
- Description: hardwood floors, two-story ceiling
- Level: First
- Dimensions: 12.00 x 10.00
Other
- Level: Second
- Dimensions: 8.00 x 8.00
Half bath
- Level: First
- Dimensions: 6.00 x 5.00
Half bath
- Level: Basement
- Dimensions: 6.00 x 5.00
Kitchen
- Description: hardwood floors, quartz counters, subway tile backsplash, stainless steel appliances, center island with seating
- Level: First
- Dimensions: 24.00 x 14.00
Laundry
- Description: laundry room off of primary
- Level: Second
- Dimensions: 13.00 x 6.00
Living room
- Description: hardwood floors
- Level: First
- Dimensions: 16.00 x 13.00
Media room
- Description: television room/game room, egress window
- Level: Basement
- Dimensions: 20.00 x 14.00
Other
- Description: sitting room/ dressing room
- Level: Second
- Dimensions: 20.00 x 9.00
Other
- Description: exercise room w/ sauna
- Level: Basement
- Dimensions: 27.00 x 12.00
Recreation
- Level: Basement
- Dimensions: 28.00 x 13.00
Heating
- Forced Air, Gas
Cooling
- Central Air, Ceiling Fan(s)
Appliances
- Included: Dishwasher, Gas Oven, Gas Range, Gas Water Heater, Microwave, Refrigerator
Features
- Breakfast Area, Dining Area, Separate/Formal Dining Room, Eat-in Kitchen, Kitchen Island
- Basement: Egress Windows,Full,Partially Finished
Interior area
- Total interior livable area: 4,773 sqft
- Finished area above ground: 3,364
- Finished area below ground: 1,409
Property
Parking
- Total spaces: 3
- Parking features: Attached, Garage, Garage Door Opener
- Attached garage spaces: 3
Features
- Stories: 2
Lot
- Size: 0.31 Acres
Details
- Parcel number: L8NE21520324
- Zoning: 24MDR
- Special conditions: None
Construction
Type & style
- Home type: SingleFamily
- Architectural style: Colonial
- Property subtype: Single Family Residence
Materials
- Stucco, Vinyl Siding
- Roof: Asphalt,Fiberglass
Condition
- Year built: 2019
Utilities & green energy
- Sewer: Public Sewer
- Water: Public
Community & HOA
Community
- Subdivision: Parkview Estates
Location
- Region: Easton
Financial & listing details
- Price per square foot: $168/sqft
- Tax assessed value: $135,500
- Annual tax amount: $12,850
- Date on market: 5/29/2026
- Cumulative days on market: 53 days
- Ownership type: Fee Simple
Estimated market value
$814,100
$773,000 - $855,000
$4,459/mo
Price history
| Date | Event | Price |
|---|---|---|
| 6/3/2026 | Pending sale | $799,900$168/sqft |
Source:  GLVR #777962 Report a problem GLVR #777962 Report a problem | ||
| 5/29/2026 | Listed for sale | $799,900+60.9%$168/sqft |
Source: GLVR #777962 Report a problem | ||
| 11/5/2019 | Sold | $497,100$104/sqft |
Source: Public Record Report a problem | ||
Public tax history
| Year | Property taxes | Tax assessment |
|---|---|---|
| 2025 | $12,351 +2.9% | $135,500 |
| 2024 | $12,008 +1.8% | $135,500 |
| 2023 | $11,794 | $135,500 |
| 2022 | $11,794 +637.6% | $135,500 |
| 2021 | $1,599 | $135,500 |
| 2020 | $1,599 +661.2% | $135,500 +661.2% |
| 2018 | $210 | $17,800 |
| 2017 | -- | $17,800 |
| 2016 | -- | $17,800 |
| 2015 | -- | $17,800 |
Find assessor info on the county website
Monthly payment
Est. payment
Payment breakdown
Explore the cost of this home by adjusting the details. Changes won't be saved.Climate risks
Neighborhood: 18045
Nearby schools
GreatSchools rating
- 8/10Tracy El SchoolGrades: K-5Distance: 1.1 mi
- 4/10Easton Area Middle SchoolGrades: 6-8Distance: 1.7 mi
- 4/10Easton Area High SchoolGrades: 9-12Distance: 1.4 mi
Schools provided by the listing agent
- High: Easton Area
- District: Easton
Source: GLVR. This data may not be complete. We recommend contacting the local school district to confirm school assignments for this home.
- $832,1004 bd4 ba3.9k sqft29 Crest Blvd, Easton, PA 18045Off Market
- $1,185,9005 bd5 ba8.1k sqft3201 Rocky Ln, Easton, PA 18045Off Market
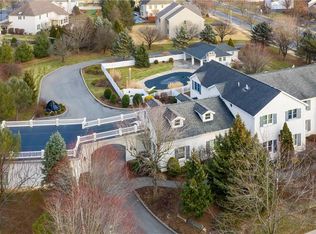
- $779,9004 bd3 ba4.5k sqft3250 Old Carriage Dr, Easton, PA 18045Off Market
- $848,3004 bd4 ba4.6k sqft3260 Old Carriage Dr, Easton, PA 18045Off Market
- $762,9004 bd4 ba3.4k sqft3240 Old Carriage Dr, Easton, PA 18045Off Market
- $41,0000.461 AcresRocky Ln, Easton, PA 18045Off Market
- $793,7004 bd2 ba3.2k sqft20 Crest Blvd, Easton, PA 18045Off Market
- $680,1004 bd2 ba3.1k sqft24 Crest Blvd, Easton, PA 18045Off Market
A local agent can set up tours, give advice and negotiate with sellers.
Similar homes
- $839,0005 bd4 ba3.7k sqft37 Saddle Ln, Easton, PA 18045For Sale
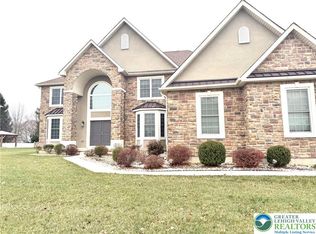 MLS ID #778724, Preety Minhas, Saffron Real Estate. GLVR
 - $899,9004 bd5 ba6.3k sqft49 Crest Blvd, Easton, PA 18045For Sale
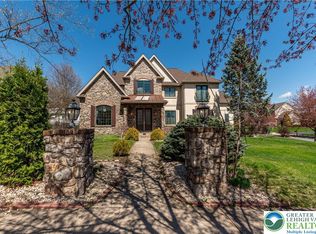 MLS ID #774695, Shabana Pathan, Keller Williams Northampton. GLVR
 - $769,9004 bd3 ba3.1k sqft4415 Crosswinds Dr, Easton, PA 18045For Sale
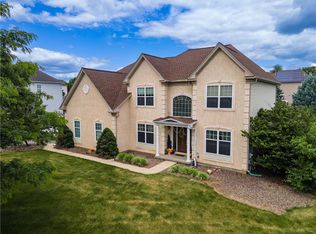 MLS ID #775926, Shabana Pathan, Keller Williams Northampton. GLVR
 - $719,9004 bd4 ba4.4k sqft7 Lower Way Rd, Easton, PA 18045For Sale
 MLS ID #773426, Shabana Pathan, Keller Williams Northampton. GLVR
 - $710,0004 bd3 ba2.5k sqft1011 Fehnel Dr, Easton, PA 18045For SaleMLS ID #779547, Renee C. Ott, Weichert Co Realtors. GLVR
- $855,0005 bd3 ba5.2k sqft3616 Magnolia Dr, Easton, PA 18045For SaleMLS ID #775430, Rafet Eroglu, Parkhill Realty. GLVR
- $675,0003 bd4 ba3.2k sqft42 Clairmont Ave, Easton, PA 18045For SaleMLS ID #777148, Thomas W Woodring, RE/MAX Real Estate. GLVR
- $575,0004 bd3 ba2.4k sqft3 Dusty Rd, Easton, PA 18045For SaleMLS ID #778180, Christopher C. George, Coldwell Banker Hearthside. GLVR
- $785,0004 bd4 ba2.8k sqft55 Alieh Ct, Easton, PA 18042For SaleMLS ID #779660, Eileen Budd, Keller Williams Northampton. GLVR
- $489,9004 bd3 ba2.3k sqft2715 Swanson St, Easton, PA 18045For SaleMLS ID #779076, Janice Pigga, RE/MAX Real Estate. GLVR
- $849,9004 bd3 ba4k sqft860 Newlins Rd E, Easton, PA 18040For SaleMLS ID #778449, Christopher Forister, BHHS Fox & Roach Easton. GLVR
- $850,0004 bd4 ba4.8k sqft4201 Anthony Dr, Bethlehem, PA 18020For SaleMLS ID #778474, Ginny Wolkoff, RE/MAX Real Estate. GLVR
- $759,9004 bd3 ba2.6k sqft77 Tumble Creek Rd #14, Easton, PA 18042New ConstructionMLS ID #771254, Nicolise Barr, Tuskes Realty. GLVR
- $849,9006 bd5 ba3.4k sqft55 Island Ct, Easton, PA 18042For SaleMLS ID #780441, Shabana Pathan, Keller Williams Northampton. GLVR
- $844,9004 bd3 ba3.1k sqft25 Lillian Ct #10, Easton, PA 18042New ConstructionMLS ID #771255, Nicolise Barr, Tuskes Realty. GLVR
- $749,0005 bd5 ba5.4k sqft2705 Fringe Ln, Easton, PA 18040For SaleMLS ID #775863, Mary K. Schaub, IronValley RE of Lehigh Valley. GLVR
- $770,0003 bd4 ba3.3k sqft3912 Independence Dr, Easton, PA 18045For SaleMLS ID #775182, Christopher C. George, Coldwell Banker Hearthside. GLVR
- $650,0005 bd4 ba3.2k sqft4894 Concord Dr, Easton, PA 18045For SaleMLS ID #773524, Quinn Fenwick, Century 21 Ramos Realty. GLVR
- $874,9004 bd4 ba3.8k sqft115 Fox Run, Easton, PA 18042For SaleMLS ID #778994, Lori J. Campbell, BHGRE Valley Partners-Bethlehm. GLVR
- $759,9003 bd4 ba3.3k sqft3855 Victors Way, Easton, PA 18045New ConstructionMLS ID #770808, Kathy Clevenger, RE/MAX Real Estate. GLVR
