MOTIVATED SELLERS! Welcome home to 25 Crestview Court! Conveniently tucked away in a wonderfully quaint neighborhood, this home is ready to welcome you with all its charm just in time for the holiday season. Perfect for entertaining or relaxing, the cozy but spacious 1,400 square foot home features a beautiful functional fireplace and detailed tray ceilings upon entry. These features are accompanied by a semi-open floor plan that connects the main living spaces seamlessly. Upgrades have been made throughout the home such as a new water heater still covered under warranty, new used stove, and an expanded covered back patio. The two-car garage has been converted to two insulated rooms. As an additional bonus, these rooms are insulated and equipped for surround sound/ethernet connection. Washer and dryer included.
Closed
$290,000
25 Crestview Ct, Hartsville, TN 37074
3beds
1,400sqft
Single Family Residence, Residential
Built in 2006
0.34 Acres Lot
$290,900 Zestimate®
$207/sqft
$1,912 Estimated rent
Home value
$290,900
Estimated sales range
Not available
$1,912/mo
Zestimate® history
Owner options
List your home for rent
$1,912/mo
Rent Zestimate®
Find your next renter with Zillow Rental Manager. Plus, with online applications, you can quickly screen prospective tenants – for free.
$1,912/mo
Rent Zestimate®
Refinance and save
$1,689/mo
Est. payment
Refinancing to a lower rate could help reduce your monthly payments and save thousands over the life of the loan.
$1,689/mo
Est. payment
Explore your selling options
Work with a Zillow partner agent
Leverage their expertise and Zillow's premium Showcase listings to get your home seen by more buyers.
Get startedList with your own agent
Get your home in front of millions of buyers by listing it on Zillow.
Learn how to do itSell it yourself
Take full control of how buyers see your home on Zillow by listing For Sale by Owner (FSBO).
List your homeWhat's special
Functional fireplaceSemi-open floor planExpanded covered back patioTwo insulated roomsDetailed tray ceilings
Zillow last checked:
Listing updated:
Listed by:
Marquel Claiborne 615-500-5907,
Benchmark Realty, LLC
Bought with:
Lori Polston, 381281
Keller Williams Realty - Lebanon
Source: RealTracs MLS as distributed by MLS GRID,MLS#: 3039632
Facts & features
Interior
Bedrooms & bathrooms
- Bedrooms: 3
- Bathrooms: 2
- Full bathrooms: 2
- Main level bedrooms: 3
Bedroom 1
- Features: Walk-In Closet(s)
- Level: Walk-In Closet(s)
- Area: 196 Square Feet
- Dimensions: 14x14
Bedroom 2
- Area: 100 Square Feet
- Dimensions: 10x10
Bedroom 3
- Area: 100 Square Feet
- Dimensions: 10x10
Primary bathroom
- Features: Double Vanity
- Level: Double Vanity
Kitchen
- Features: Eat-in Kitchen
- Level: Eat-in Kitchen
- Area: 264 Square Feet
- Dimensions: 22x12
Living room
- Area: 280 Square Feet
- Dimensions: 20x14
Heating
- Central
Cooling
- Central Air
Appliances
- Included: Electric Oven, Electric Range, Dishwasher, Microwave, Refrigerator
Features
- Flooring: Carpet
- Basement: None
- Number of fireplaces: 1
- Fireplace features: Gas
Interior area
- Total structure area: 1,400
- Total interior livable area: 1,400 sqft
- Finished area above ground: 1,400
Property
Parking
- Total spaces: 2
- Parking features: Detached
- Garage spaces: 2
Features
- Levels: One
- Stories: 1
Lot
- Size: 0.34 Acres
- Dimensions: 83 x 120 IRR
Details
- Parcel number: 027C C 03500 000
- Special conditions: Standard
Construction
Type & style
- Home type: SingleFamily
- Property subtype: Single Family Residence, Residential
Materials
- Vinyl Siding
Condition
- New construction: No
- Year built: 2006
Utilities & green energy
- Sewer: Public Sewer
- Water: Public
- Utilities for property: Water Available
Community & HOA
Community
- Subdivision: None
HOA
- Has HOA: No
Location
- Region: Hartsville
Financial & listing details
- Price per square foot: $207/sqft
- Tax assessed value: $214,400
- Annual tax amount: $1,426
- Date on market: 11/4/2025
Price history
| Date | Event | Price |
|---|---|---|
| 6/2/2026 | Sold | $290,000-19.4%$207/sqft |
Source:  RealTracs MLS as distributed by MLS GRID #3039632 Report a problem RealTracs MLS as distributed by MLS GRID #3039632 Report a problem | ||
| 5/11/2026 | Pending sale | $360,000$257/sqft |
Source: RealTracs MLS as distributed by MLS GRID #3039632 Report a problem | ||
| 5/2/2026 | Contingent | $360,000$257/sqft |
Source: RealTracs MLS as distributed by MLS GRID #3039632 Report a problem | ||
| 1/12/2026 | Price change | $360,000-10%$257/sqft |
Source: RealTracs MLS as distributed by MLS GRID #3039632 Report a problem | ||
| 11/25/2025 | Price change | $399,900-8.1%$286/sqft |
Source: RealTracs MLS as distributed by MLS GRID #3039632 Report a problem | ||
| 11/5/2025 | Listed for sale | $435,000+242.5%$311/sqft |
Source: RealTracs MLS as distributed by MLS GRID #3039632 Report a problem | ||
| 3/24/2021 | Listing removed | -- |
Source: Owner Report a problem | ||
| 3/24/2016 | Sold | $127,000-7.9%$91/sqft |
Source: RealTracs MLS as distributed by MLS GRID #1577953 Report a problem | ||
| 2/26/2015 | Listing removed | $137,900$99/sqft |
Source: Penix & Spicer Real Estate & Auction, LLC #1577953 Report a problem | ||
| 9/27/2014 | Price change | $137,900+0.7%$99/sqft |
Source: Owner Report a problem | ||
| 9/6/2014 | Price change | $136,900+1.5%$98/sqft |
Source: Owner Report a problem | ||
| 4/17/2014 | Listed for sale | $134,900+12.4%$96/sqft |
Source: Owner Report a problem | ||
| 8/8/2006 | Sold | $120,000$86/sqft |
Source: Public Record Report a problem | ||
Public tax history
| Year | Property taxes | Tax assessment |
|---|---|---|
| 2025 | $2,886 +2.1% | $53,600 |
| 2024 | $2,826 | $53,600 |
| 2023 | $2,826 +172.1% | $53,600 |
| 2022 | $1,039 -22.8% | $53,600 +32.1% |
| 2021 | $1,345 | $40,575 |
| 2020 | $1,345 | $40,575 |
| 2019 | $1,345 +5.6% | $40,575 +27.8% |
| 2018 | $1,273 +2% | $31,750 |
| 2017 | $1,248 | $31,750 |
| 2016 | $1,248 -0.7% | $31,750 |
| 2015 | $1,257 -7.8% | $31,750 -0.8% |
| 2014 | $1,363 +36.5% | $32,000 |
| 2013 | $998 -3.7% | $32,000 -3.7% |
| 2012 | $1,037 +4% | $33,223 |
| 2011 | $997 | $33,223 |
| 2010 | -- | $33,223 |
| 2009 | -- | $33,223 +18.7% |
| 2008 | $1,245 +13.4% | $27,979 +13.4% |
| 2007 | $1,098 | $24,679 |
| 2006 | $1,098 | $24,679 |
Find assessor info on the county website
Neighborhood: 37074
Nearby homes
- $311,5003 bd2 ba1.4k sqft15 Crestview Ct, Hartsville, TN 37074Off Market
- $312,5003 bd2 ba1.5k sqft109 Hollands Way LOT 5, Portland, TN 37148Off Market

- $250,0003 bd2 ba1.3k sqft35 Crestview Ct, Hartsville, TN 37074Sold
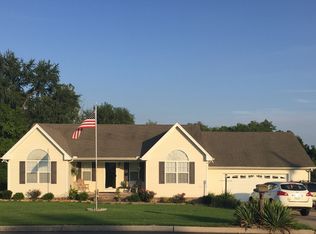
- $264,5004 bd2 ba1k sqft600 E Main St, Hartsville, TN 37074Off Market
- $313,6003 bd2 ba1.4k sqft85 Crestview Ct LOT 41, Hartsville, TN 37074Off Market
- $317,1003 bd2 ba1.5k sqft30 Crestview Ct, Hartsville, TN 37074Off Market
- $165,200-- bd1 ba833 sqft602 E Main St, Hartsville, TN 37074Off Market
- $300,700-- bd2 ba1.4k sqft50 Crestview Ct, Hartsville, TN 37074Off Market
Nearby schools
GreatSchools rating
- 6/10Trousdale County Elementary SchoolGrades: PK-5Distance: 0.9 mi
- 9/10Jim Satterfield Middle SchoolGrades: 6-8Distance: 0.5 mi
- 8/10Trousdale County High SchoolGrades: 7,9-12Distance: 0.6 mi
Schools provided by the listing agent
- Elementary: Trousdale Co Elementary
- Middle: Jim Satterfield Middle School
- High: Trousdale Co High School
Source: RealTracs MLS as distributed by MLS GRID. This data may not be complete. We recommend contacting the local school district to confirm school assignments for this home.


Get pre-qualified for a loan
At Zillow Home Loans, we can pre-qualify you in as little as 5 minutes with no impact to your credit score.An equal housing lender. NMLS #10287.
- Tennessee
- Trousdale County
- Hartsville
- 37074
- 25 Crestview Ct
Nearby cities
Nearby zip codes
Other Hartsville Topics
