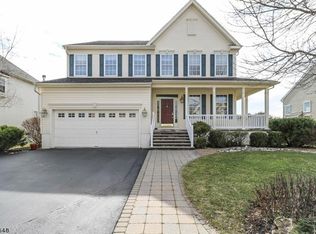
Two-story foyer welcomes you to this elegant custom Colonial w/open floor plan. Gourmet kitchen features S/S appliances, granite counters, tile backsplash, breakfast bar w/pendant light fixtures, pantry, & separate dining area w/bow window. Sliding doors lead to a Trex deck w/permanent awning & views of the fenced yard & Spruce Run. Both the first floor in-law suite & master bedroom have double walk-in closets w/organizers & private baths. Upstairs hallway overlooks the entry foyer & family room w/skylights & gas fireplace. Highlights: Hardwood floors, stately columns, crown & picture frame moldings, high, tray & cathedral ceilings, recessed lighting. Open staircase leads from main level to finished, daylight, walk-out basement w/home theater system. Sliding doors lead to a paver patio & hot tub.
This property is not currently displayed as for sale or rent on Zillow. This may be different from what's on other websites or public sources.