Welcome to this impeccably maintained 3-bedroom, 2-full-bathroom brick-front ranch located in The Highlands! This home offers classic character, exceptional craftsmanship, and boundless potential. Nestled on a beautifully landscaped 3/4-acre lot, this home combines peaceful outdoor living with unmatched convenience, located just a stone's throw from Farmington High School. Step inside to a bright, sun-drenched floor plan highlighted by expansive windows in both the living and dining areas, filling the main living spaces with warmth and natural light. Pristine condition throughout, the home boasts thoughtful touches and charming details at every turn. The spacious primary suite serves as a true private retreat, featuring a generous layout, abundant closet space, and its own private en-suite bathroom. Two additional bedrooms provide flexibility for family, guests, or a home office. Out back, entertain or relax on the oversized deck featuring durable, low-maintenance Trex decking, offering picturesque, sweeping views of your expansive green backyard. Need more space? The expansive full unfinished basement provides an incredible blank canvas, ready for the next owner to convert into a home gym, recreation room, or additional living area. Note: Front Access Ramp and All furniture will be removed prior to closing. BEST AND FINAL TUESDAY 12pm AUGUST 4th.
Under contract
$589,000
25 Crosswood Road, Farmington, CT 06032
3beds
1,942sqft
:
Get pre-qualified$3,875/mo
Single Family Residence
Built in 1981
0.72 Acres Lot
$-- Zestimate®
$303/sqft
$-- HOA
What's special
- 7 days |
- 3,201 |
- 147 |
Likely to sell faster than
Zillow last checked:
Listing updated:
Listed by:
Jake Mezzanotte (860)614-2602,
Eagle Eye Realty PLLC 860-263-9102
Source: Smart MLS,MLS#: 24195106
Facts & features
Interior
Bedrooms & bathrooms
- Bedrooms: 3
- Bathrooms: 2
- Full bathrooms: 2
Primary bedroom
- Level: Main
Bedroom
- Level: Main
Bedroom
- Level: Main
Dining room
- Level: Main
Living room
- Level: Main
Heating
- Forced Air, Oil, Propane
Cooling
- Central Air
Appliances
- Included: Electric Cooktop, Oven/Range, Microwave, Refrigerator, Freezer, Dishwasher, Water Heater
- Laundry: Main Level
Features
- Basement: Full,Unfinished
- Attic: Access Via Hatch
- Number of fireplaces: 1
Interior area
- Total structure area: 1,942
- Total interior livable area: 1,942 sqft
- Finished area above ground: 1,942
Property
Parking
- Total spaces: 2
- Parking features: Attached, Paved, Driveway, Private
- Attached garage spaces: 2
- Has uncovered spaces: Yes
Lot
- Size: 0.72 Acres
- Features: Level
Details
- Parcel number: 1986605
- Zoning: R40
Construction
Type & style
- Home type: SingleFamily
- Architectural style: Ranch
- Property subtype: Single Family Residence
Materials
- Brick, Wood Siding
- Foundation: Concrete Perimeter
- Roof: Asphalt
Condition
- New construction: No
- Year built: 1981
Utilities & green energy
- Sewer: Public Sewer
- Water: Public
Community & HOA
HOA
- Has HOA: No
Location
- Region: Farmington
Financial & listing details
- Price per square foot: $303/sqft
- Tax assessed value: $297,780
- Annual tax amount: $7,927
- Date on market: 7/28/2026
Estimated market value
Not available
Estimated sales range
Not available
$3,303/mo
Price history
| Date | Event | Price |
|---|---|---|
| 8/5/2026 | Pending sale | $589,000$303/sqft |
Source:  Smart MLS #24195106 Report a problem Smart MLS #24195106 Report a problem | ||
| 7/31/2026 | Listed for sale | $589,000+84.1%$303/sqft |
Source: Smart MLS #24195106 Report a problem | ||
| 11/15/2002 | Sold | $320,000+48.8%$165/sqft |
Source: Smart MLS #G299676 Report a problem | ||
| 10/1/1998 | Sold | $215,000-5.7%$111/sqft |
Source: Public Record Report a problem | ||
| 6/29/1992 | Sold | $228,000$117/sqft |
Source: Public Record Report a problem | ||
Public tax history
| Year | Property taxes | Tax assessment |
|---|---|---|
| 2025 | $7,927 +4.6% | $297,780 |
| 2024 | $7,579 +5.1% | $297,780 |
| 2023 | $7,209 +6.1% | $297,780 +28.6% |
| 2022 | $6,795 +1.8% | $231,610 |
| 2021 | $6,673 +3% | $231,610 |
| 2020 | $6,478 | $231,610 |
| 2019 | $6,478 +2.9% | $231,610 |
| 2018 | $6,295 +1.4% | $231,610 -0.5% |
| 2017 | $6,208 +6.7% | $232,700 |
| 2015 | $5,820 +9.3% | $232,700 +10.3% |
| 2006 | $5,326 +4% | $211,000 |
| 2005 | $5,121 +4.8% | $211,000 +0.6% |
| 2004 | $4,887 +6.4% | $209,760 |
| 2003 | $4,594 +14.4% | $209,760 +30.6% |
| 2001 | $4,015 +5.9% | $160,590 0% |
| 2000 | $3,790 +7% | $160,600 -2% |
| 1995 | $3,541 | $163,946 |
Find assessor info on the county website
Monthly payment
Est. payment
Payment breakdown
Explore the cost of this home by adjusting the details. Changes won't be saved.Climate risks
Neighborhood: 06032
Nearby schools
GreatSchools rating
- 8/10Union SchoolGrades: K-4Distance: 1 mi
- 9/10Irving A. Robbins Middle SchoolGrades: 7-8Distance: 4.4 mi
- 10/10Farmington High SchoolGrades: 9-12Distance: 0.3 mi
Schools provided by the listing agent
- Elementary: Union
- High: Farmington
Source: Smart MLS. This data may not be complete. We recommend contacting the local school district to confirm school assignments for this home.
- $772,6004 bd3 ba3.5k sqft23 Crosswood Rd, Farmington, CT 06032Off Market
- $618,2004 bd2 ba2.1k sqft27 Crosswood Rd, Farmington, CT 06032Off Market
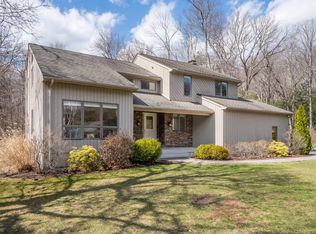
- $700,0003 bd3 ba2.4k sqft26 Crosswood Rd, Farmington, CT 06032Sold
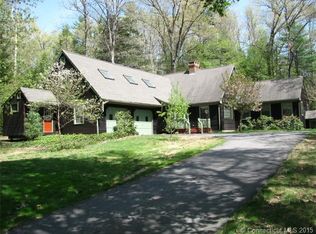
- $735,9005 bd4 ba3.1k sqft21 Crosswood Rd, Farmington, CT 06032Off Market
- $715,7004 bd2 ba2.5k sqft24 Crosswood Rd, Farmington, CT 06032Off Market
- $655,6004 bd2 ba2.3k sqft19 Crosswood Rd, Farmington, CT 06032Off Market
- $699,0004 bd2 ba2.5k sqft22 Crosswood Rd, Farmington, CT 06032Off Market
- $630,3004 bd2 ba2.2k sqft27 Highwood Rd, Farmington, CT 06032Off Market
A local agent can set up tours, give advice and negotiate with sellers.
Similar homes
- $659,9003 bd3 ba2.2k sqft8 Beacon Heath, Farmington, CT 06032For Sale
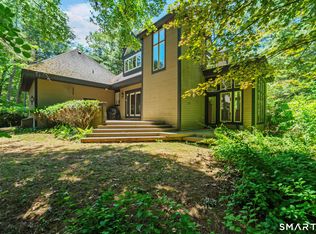
 MLS ID #24180648, Jennifer Kamens, Berkshire Hathaway NE Prop.. Smart MLS
 - $589,0003 bd3 ba2.2k sqft16 Lake Street, Burlington, CT 06013For Sale
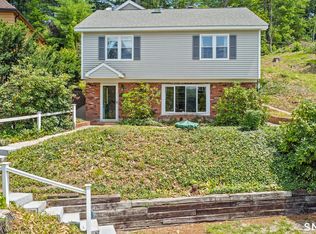 MLS ID #24193620, Laurie Kane, Berkshire Hathaway NE Prop.. Smart MLS
 - $500,0003 bd2 ba2k sqft14 Jerome Avenue, Burlington, CT 06013For Sale
 MLS ID #24185864, Britany L. Goyen, BB Realty CT. Smart MLS
 - $625,0004 bd4 ba2.6k sqft31 Knollwood Drive, New Hartford, CT 06057For Sale
 MLS ID #24193357, Kim D. Trumbull, William Raveis Real Estate. Smart MLS
 - $514,9003 bd3 ba2.3k sqft112 Hedgehog Lane, Simsbury, CT 06092For SaleMLS ID #24193123, Pamela C. Marra, Coldwell Banker Realty. Smart MLS
- $549,9993 bd2 ba1.7k sqft301 Wiese Road, Cheshire, CT 06410For SaleMLS ID #24194933, Donna S. Pellegrino, Calcagni Real Estate. Smart MLS
- $519,9004 bd3 ba2.4k sqft14 Lincoln Street, Farmington, CT 06085For SaleMLS ID #24194122, Jeff Coleman, Hagel & Assoc. Real Estate. Smart MLS
- $599,0004 bd3 ba2.4k sqft20 Munnisunk Drive, Simsbury, CT 06070For SaleMLS ID #24195117, Carl A. Lantz, Coldwell Banker Realty. Smart MLS
- $589,9003 bd2 ba2.1k sqft164 Farms Village Road, Rocky Hill, CT 06067For SaleMLS ID #24195163, Mirella L. D'Antonio, William Raveis Real Estate. Smart MLS
- $629,9003 bd3 ba2.1k sqft136 Heritage Drive, Glastonbury, CT 06033For SaleMLS ID #24195120, Amy P. Rio, Better Homes and Gardens Real Estate Executive Real Estate. Smart MLS
- $495,0003 bd2 ba2.2k sqft437 Lovely Street, Avon, CT 06001For SaleMLS ID #24186143, Gregory Frey, RE/MAX Prime Realty. Smart MLS
- $699,0003 bd3 ba1.8k sqft63 Glenbrook Road, West Hartford, CT 06107For SaleMLS ID #24194051, Maura K. Hammick, Coldwell Banker Realty. Smart MLS
- $499,9003 bd2 ba1.7k sqft379 Smith Pond Road, Watertown, CT 06795For SaleMLS ID #24184918, Timothy Drakeley, Drakeley Real Estate, Inc.. Smart MLS
- $389,9003 bd1 ba1.1k sqft33 Provencher Drive, Plainville, CT 06062For SaleMLS ID #24196124, Maria Theam, Tier 1 Real Estate. Smart MLS
- $449,0003 bd3 ba1.7k sqft2 Brickham Way, Burlington, CT 06013For SaleMLS ID #24190748, Jacek Mikolajczyk, Berkshire Hathaway NE Prop.. Smart MLS
- $499,9004 bd3 ba1.8k sqft52 Monce Road, Burlington, CT 06013For SaleMLS ID #24184523, Pia G. Ciccone, Berkshire Hathaway NE Prop.. Smart MLS
- $514,0004 bd3 ba2.4k sqft215 Needletree Lane, Glastonbury, CT 06033For SaleMLS ID #24192912, Keri A. Watkins, William Raveis Real Estate. Smart MLS
- $640,0004 bd3 ba2.7k sqft305 Eastbury Hill Road, Glastonbury, CT 06033For SaleMLS ID #24190049, Linda A. Edelwich, William Raveis Real Estate. Smart MLS
- $384,9003 bd2 ba1.7k sqft384 Milford Street, Burlington, CT 06013For SaleMLS ID #24178627, Haylee Munchgesang, Coldwell Banker Realty. Smart MLS
- $649,9004 bd3 ba2.2k sqft285 Long Hill Drive, Glastonbury, CT 06033For SaleMLS ID #24190052, Yola Feery, Berkshire Hathaway NE Prop.. Smart MLS
