Welcome to this exquisitely styled center-hall Colonial, right in the heart of Hastings-on-Hudson, and walking distance to all this quaint town has to offer. Located in the highly sought-after neighborhood of Riverview Manor, this move-in-ready gem is perfectly positioned for ultimate convenience — just a short walk to top-rated schools, town parks, the scenic Hillside Woods, independent shops, popular restaurants, the town pool, tennis courts, and the Metro-North train station, which offers an effortless 36-minute commute to NYC. Step through the inviting covered porch and into an enchanting entryway that seamlessly transitions into the open-concept kitchen and dining area, tailor-made for entertaining. The living room exudes charm with its built-in bookshelves, elegant French doors, and a cozy wood-burning fireplace, all flowing seamlessly into a sunroom that’s bathed in natural light. Off the kitchen, you’ll find a spacious deck that’s perfect for alfresco dining and entertaining, overlooking a serene backyard that feels like your own private retreat. The mature trees and lush plantings provide a sense of privacy while you enjoy this unbeatable location. Upstairs, you’ll find three bedrooms, a hallway bath with double sinks, and a primary suite that includes a spacious walk-in closet, outfitted with an Elfa closet system. Downstairs is a finished basement with a generously sized bonus room, perfect for a gym. And there's a full bathroom for that post-workout shower. You'll be delighted to make use of the large walk-in, cold storage pantry. And you'll certainly appreciate the comfy den with a 75-inch TV for game days. This appealing space opens directly onto a covered bluestone patio that feels like an extra room. So on beautiful sunny mornings, or even rainy days, you can savor your coffee outdoors in a comfortable idyll. The level backyard is a true oasis, featuring a fire pit, a storage shed, and a private gate that opens directly onto the Old Croton Aqueduct Trail. This home’s list of updates ensures peace of mind and modern convenience: New roof (2026), new hot water heater (2024), central air conditioning, foam insulation in the attic, and covered storage tucked under the deck. The property offers easy access to major thoroughfares, making commutes a breeze. Plus, it’s a short drive to shopping destinations like Stew Leonard’s, Costco, and Whole Foods at the open-air Ridge Hill Mall. Every aspect of this wonderful home combines modern comfort with a lifestyle that’s both serene and connected. Those who live on Croton Avenue rarely move from this special, quiet street. The opportunity to own this absolutely charming house in this coveted location won’t come along again soon.
Sold for $1,425,000
$1,425,000
25 Croton Avenue, Hastings-on-Hudson, NY 10706
3beds
2,236sqft
Single Family Residence, Residential
Built in 1928
6,534 Square Feet Lot
$1,453,100 Zestimate®
$637/sqft
$6,087 Estimated rent
Home value
$1,453,100
$1.31M - $1.61M
$6,087/mo
Zestimate® history
Owner options
List your home for rent
$6,087/mo
Rent Zestimate®
Find your next renter with Zillow Rental Manager. Plus, with online applications, you can quickly screen prospective tenants – for free.
$6,087/mo
Rent Zestimate®
Refinance and save
$9,531/mo
Est. payment
Refinancing to a lower rate could help reduce your monthly payments and save thousands over the life of the loan.
$9,531/mo
Est. payment
Explore your selling options
Work with a Zillow partner agent
Leverage their expertise and Zillow's premium Showcase listings to get your home seen by more buyers.
Get startedList with your own agent
Get your home in front of millions of buyers by listing it on Zillow.
Learn how to do itSell it yourself
Take full control of how buyers see your home on Zillow by listing For Sale by Owner (FSBO).
List your homeWhat's special
Zillow last checked:
Listing updated:
Listed by:
Francie F. Malina 914-261-0276,
Compass Greater NY, LLC 914-327-2777
Bought with:
Melissa Palley, 10401310182
Julia B Fee Sothebys Int. Rlty
Source: OneKey® MLS as distributed by MLS GRID,MLS#: 955368
Facts & features
Interior
Bedrooms & bathrooms
- Bedrooms: 3
- Bathrooms: 3
- Full bathrooms: 2
- 1/2 bathrooms: 1
Heating
- Hot Water
Cooling
- Central Air
Appliances
- Included: Dishwasher, Dryer, Gas Range, Microwave, Refrigerator, Stainless Steel Appliance(s), Washer, Gas Water Heater
- Laundry: In Basement
Features
- Built-in Features, Crown Molding, Eat-in Kitchen, Granite Counters, Open Kitchen, Pantry, Soaking Tub, Storage
- Flooring: Hardwood
- Windows: Blinds, Drapes, Storm Window(s)
- Basement: Finished,Full,Walk-Out Access
- Attic: Pull Stairs,Storage,Unfinished
- Number of fireplaces: 1
- Fireplace features: Wood Burning
Interior area
- Total structure area: 2,236
- Total interior livable area: 2,236 sqft
Property
Parking
- Parking features: Driveway, On Street
- Has uncovered spaces: Yes
Features
- Levels: Two
- Patio & porch: Covered, Deck
- Fencing: Partial,Wood
Lot
- Size: 6,534 Square Feet
- Dimensions: 57' x 115'
- Features: Back Yard, Borders State Land, Front Yard, Level, Near Public Transit, Near School, Near Shops
Details
- Parcel number: 2607004040000370000002
- Special conditions: None
Construction
Type & style
- Home type: SingleFamily
- Architectural style: Colonial
- Property subtype: Single Family Residence, Residential
Condition
- Actual
- Year built: 1928
Utilities & green energy
- Sewer: Public Sewer
- Water: Public
- Utilities for property: Electricity Connected, Natural Gas Connected, Trash Collection Public
Community & HOA
HOA
- Has HOA: No
Location
- Region: Hastings On Hudson
Financial & listing details
- Price per square foot: $637/sqft
- Tax assessed value: $1,100,000
- Annual tax amount: $29,301
- Date on market: 2/5/2026
- Cumulative days on market: 14 days
- Listing agreement: Exclusive Right To Sell
- Electric utility on property: Yes
Price history
| Date | Event | Price |
|---|---|---|
| 5/1/2026 | Sold | $1,425,000+18.8%$637/sqft |
Source:  OneKey® MLS as distributed by MLS GRID #955368 Report a problem OneKey® MLS as distributed by MLS GRID #955368 Report a problem | ||
| 2/19/2026 | Pending sale | $1,200,000$537/sqft |
Source: OneKey® MLS as distributed by MLS GRID #955368 Report a problem | ||
| 2/5/2026 | Listed for sale | $1,200,000+92%$537/sqft |
Source: OneKey® MLS as distributed by MLS GRID #955368 Report a problem | ||
| 1/24/2012 | Sold | $625,000+4.3%$280/sqft |
Source: Agent Provided Report a problem | ||
| 8/30/2011 | Listing removed | $599,000$268/sqft |
Source: Peter J.Riolo Real Estate #3125299 Report a problem | ||
| 8/10/2011 | Listed for sale | $599,000$268/sqft |
Source: Peter J.Riolo Real Estate #3125299 Report a problem | ||
Public tax history
| Year | Property taxes | Tax assessment |
|---|---|---|
| 2025 | -- | $1,100,000 +4.2% |
| 2024 | -- | $1,055,300 +11.5% |
| 2023 | -- | $946,600 +3.7% |
| 2022 | -- | $913,000 +3.2% |
| 2021 | -- | $885,100 +9.6% |
| 2020 | -- | $807,400 |
| 2019 | -- | $807,400 -4.4% |
| 2018 | -- | $844,700 +1% |
| 2017 | -- | $836,700 +4% |
| 2016 | -- | $804,500 +5227.8% |
| 2015 | $9,186 | $15,100 |
| 2014 | $9,186 | $15,100 |
| 2013 | $9,186 | $15,100 |
| 2012 | -- | $15,100 +15.3% |
| 2011 | -- | $13,100 |
| 2010 | -- | $13,100 |
| 2009 | -- | $13,100 |
| 2008 | -- | $13,100 |
| 2007 | -- | $13,100 |
| 2006 | -- | $13,100 |
| 2005 | -- | $13,100 |
| 2004 | -- | $13,100 |
| 2003 | -- | $13,100 |
| 2002 | -- | $13,100 |
| 2001 | -- | $13,100 |
| 2000 | -- | $13,100 |
| 1999 | -- | $13,100 |
Find assessor info on the county website
Neighborhood: 10706
Nearby homes
- $1,379,1004 bd2 ba1.9k sqft27 Croton Ave, Hastings On Hudson, NY 10706Off Market
- $1,485,400-- bd3 ba2.8k sqft23 Croton Ave, Hastings On Hudson, NY 10706Off Market
- $1,536,1003 bd2 ba1.7k sqft21 Croton Ave, Hastings On Hudson, NY 10706Off Market
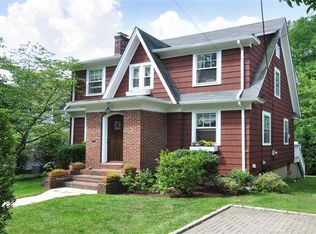
- $1,204,200-- bd1 ba1.4k sqft10 Travis Pl, Hastings On Hudson, NY 10706Off Market
- $1,464,0007 bd5 ba3.7k sqft1 Baker Lane, Hastings On Hudson, NY 10706Off Market
- $1,246,500-- bd-- ba-- sqft1 Baker Ln, Hastings On Hudson, NY 10706Off Market
- $1,309,100-- bd2 ba1.2k sqft19 Croton Ave, Hastings On Hudson, NY 10706Off Market
- $1,472,500-- bd1 ba1.5k sqft20 Croton Ave, Hastings On Hudson, NY 10706Off Market
Nearby schools
GreatSchools rating
- 6/10Farragut Middle SchoolGrades: 5-8Distance: 0.2 mi
- 9/10Hastings High SchoolGrades: 9-12Distance: 0.3 mi
- 10/10Hillside Elementary SchoolGrades: K-5Distance: 0.5 mi
Schools provided by the listing agent
- Elementary: Hillside Elementary School
- Middle: Farragut Middle School
- High: Hastings High School
Source: OneKey® MLS as distributed by MLS GRID. This data may not be complete. We recommend contacting the local school district to confirm school assignments for this home.
Get a cash offer in 3 minutes
Find out how much your home could sell for in as little as 3 minutes with a no-obligation cash offer.
Estimated market value
$1,453,100
Get a cash offer in 3 minutes
Find out how much your home could sell for in as little as 3 minutes with a no-obligation cash offer.
Estimated market value
$1,453,100
- New York
- Westchester County
- Hastings on Hudson
- 10706
- 25 Croton Avenue
Nearby cities
Nearby neighborhoods
Nearby zip codes
Other Hastings on Hudson Topics
- Apartments for Rent in 10706
- Houses for Sale in 10706
- Houses for Rent in 10706
- 10706 Real Estate
- Hastings on Hudson Condos
- Houses for Sale in Hastings on Hudson
- Newest Listings in Hastings on Hudson
- Hastings on Hudson Home Values
- Hastings on Hudson Real Estate Agents
- Hastings on Hudson Refinance
- Hastings on Hudson Mortgage Rates
