Rare opportunity to own a well-maintained 3-family home in Melrose’s desirable East Side/Mt. Hood neighborhood! Offering exceptional versatility and investment potential, this property is ideal for investors, owner-occupants, landlords, and multi-generational living alike. Potential exists to easily combine the 2nd and 3rd floor units for expanded owner living space while maintaining rental income. Units 1 and 2 feature sun-filled living and dining areas, spacious rooms, and functional layouts ideal for everyday living and entertaining. Unit 3 was fully renovated in 2018 and offers hardwood floors throughout, central A/C, and exterior deck access overlooking the tree-lined neighborhood. Fantastic location less than 1 mile to downtown Melrose, commuter rail, restaurants, and shopping. Generous yard perfect for summer gatherings with ample parking and storage to complete this exceptional opportunity! Come see for yourself!
Pending
Price cut: $50K (6/23)
$1,199,000
25 Cumner Ave, Melrose, MA 02176
5beds
3,027sqft
3 Family
Built in 1890
-- sqft lot
$1,148,500 Zestimate®
$396/sqft
$-- HOA
What's special
Hardwood floors throughoutAmple parking and storageSpacious rooms
- 89 days
- 72
- 0
Zillow last checked:
Listing updated:
Listed by:
The DiPietro and Bekkenhuis Group 781-346-7645,
LAER Realty Partners 781-627-7200,
Michael Bekkenhuis 781-346-7645
Source: MLS PIN,MLS#: 73525746
Facts & features
Interior
Bedrooms & bathrooms
- Bedrooms: 5
- Bathrooms: 4
- Full bathrooms: 4
Heating
- Forced Air, Oil, Natural Gas
Cooling
- Window Unit(s), Central Air
Appliances
- Included: Washer, Dryer, Range, Dishwasher, Refrigerator, Disposal, Microwave
Features
- Laundry Room, Ceiling Fan(s), Bathroom With Tub & Shower, Open Floorplan, Living Room, Dining Room, Kitchen, Office/Den
- Flooring: Wood, Vinyl, Carpet, Laminate, Hardwood
- Windows: Insulated Windows
- Basement: Full
- Has fireplace: No
Interior area
- Total structure area: 3,027
- Total interior livable area: 3,027 sqft
- Finished area above ground: 3,027
Property
Parking
- Total spaces: 6
- Parking features: Paved Drive, Off Street
- Uncovered spaces: 6
Features
- Patio & porch: Enclosed
- Exterior features: Rain Gutters
Lot
- Size: 7,200 Square Feet
Details
- Additional structures: Shed(s)
- Parcel number: M:0F7 P:0000030,656679
- Zoning: URA
Construction
Type & style
- Home type: MultiFamily
- Property subtype: 3 Family
Materials
- Frame
- Foundation: Stone
- Roof: Shingle
Condition
- Year built: 1890
Utilities & green energy
- Sewer: Public Sewer
- Water: Public
Community & HOA
Community
- Features: Public Transportation, Shopping, Tennis Court(s), Park, Walk/Jog Trails, Golf, Medical Facility, Laundromat, Conservation Area, Highway Access, House of Worship, Private School, Public School, T-Station
Location
- Region: Melrose
Financial & listing details
- Price per square foot: $396/sqft
- Tax assessed value: $928,900
- Annual tax amount: $9,196
- Date on market: 6/2/2026
- Total actual rent: 4200
Estimated market value
$1,148,500
$1.09M - $1.21M
$3,609/mo
Price history
| Date | Event | Price |
|---|---|---|
| 7/17/2026 | Pending sale | $1,199,000$396/sqft |
Source: MLS PIN #73525746 Report a problem | ||
| 7/10/2026 | Contingent | $1,199,000$396/sqft |
Source: MLS PIN #73525746 Report a problem | ||
| 6/23/2026 | Price change | $1,199,000-4%$396/sqft |
Source: MLS PIN #73525746 Report a problem | ||
| 5/28/2026 | Listed for sale | $1,249,000$413/sqft |
Source: MLS PIN #73525746 Report a problem | ||
Public tax history
| Year | Property taxes | Tax assessment |
|---|---|---|
| 2025 | $9,196 +6% | $928,900 +6.3% |
| 2024 | $8,679 +0% | $874,000 +5% |
| 2023 | $8,677 +2.1% | $832,700 +3.6% |
| 2022 | $8,499 +5.7% | $804,100 +9.5% |
| 2021 | $8,043 +3.7% | $734,500 +4.6% |
| 2020 | $7,758 +6.2% | $702,100 +3.9% |
| 2019 | $7,306 +5.4% | $675,900 +10.5% |
| 2018 | $6,929 +1.9% | $611,600 +6.1% |
| 2017 | $6,802 +7.8% | $576,400 +12.7% |
| 2016 | $6,308 +2.2% | $511,600 +7.4% |
| 2015 | $6,172 +1.3% | $476,200 +3.8% |
| 2014 | $6,094 +4.2% | $458,900 +2.2% |
| 2013 | $5,850 +2.6% | $449,000 +0.5% |
| 2012 | $5,699 +2.4% | $446,600 |
| 2011 | $5,565 +4.6% | $446,600 +1.3% |
| 2010 | $5,319 +2.1% | $440,700 -3.9% |
| 2009 | $5,210 +1.9% | $458,600 -6.4% |
| 2008 | $5,112 +2.6% | $490,100 -3.3% |
| 2007 | $4,981 +10.6% | $506,700 +8.3% |
| 2006 | $4,504 +3.8% | $467,700 +5% |
| 2005 | $4,339 +3.4% | $445,500 +22.3% |
| 2004 | $4,196 +3.5% | $364,200 +10% |
| 2003 | $4,056 +2.6% | $331,100 +9% |
| 2002 | $3,952 +3.9% | $303,800 +12% |
| 2000 | $3,805 -6.6% | $271,200 +4.6% |
| 1999 | $4,075 | $259,200 |
Find assessor info on the county website
Monthly payment
Est. payment
Payment breakdown
Explore the cost of this home by adjusting the details. Changes won't be saved.Climate risks
Neighborhood: Mount Hood
Nearby schools
Schools provided by the listing agent
- Elementary: Hoover/Lottery
- Middle: Mvmms
- High: Mhs
Source: MLS PIN. This data may not be complete. We recommend contacting the local school district to confirm school assignments for this home.
Similar homes
- $875,0006 bd2 ba2.4k sqft28-28 Crescent Ave #30, Melrose, MA 02176For Sale
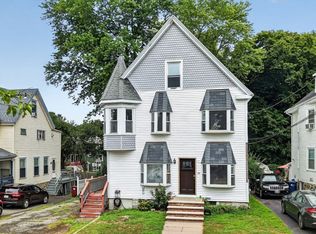 MLS ID #73567250, Charlotte Marrocco-Mohler, Berkshire Hathaway HomeServices Verani Realty. MLS PIN
 - $1,195,0004 bd3 ba3.5k sqft33 Fairway Dr, Woburn, MA 01801For Sale
 MLS ID #73568476, Gina Thibeault, Keller Williams Realty Evolution. MLS PIN
 - $985,0005 bd3 ba2.8k sqft91 Cedar St, Wakefield, MA 01880For Sale
 MLS ID #73568201, Meg Michaels, Residential Realty Group. MLS PIN
 - $1,200,0004 bd3 ba2k sqft204 Harvard St, Medford, MA 02155For Sale
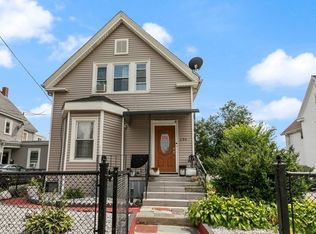 MLS ID #73524747, DNA Realty Group, Keller Williams Realty. MLS PIN
