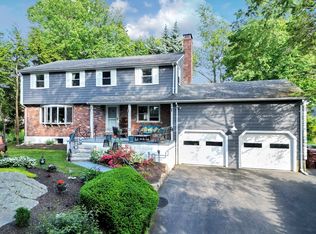
Set in a prized double-circle cul-de-sac in Dedham’s desirable Greenlodge neighborhood, this multi-level contemporary has been beautifully refreshed to create a luxury, modern feel. Fresh designer paint, updated lighting and stylish hardware complement newly refinished hardwood floors stained in a classic walnut finish. The spacious kitchen features abundant cabinetry, an island with prep space, a wet bar, a desk area, and sliders to a deck overlooking the patio and the expansive backyard, with flowering shrubs and a gardener’s shed. The primary suite features a dressing area and generous closet space, while the finished lower level adds a comfortable family room with a fireplace and new luxury vinyl plank flooring. Enjoy a sought-after setting with convenient access to commuter rail, major routes, Boston and the surrounding areas, plus Legacy Place shopping and dining, local parks, and green space nearby. A polished contemporary home with style, function and an exceptional location.
Sold for $1,150,000
$1,150,000
25 Cynthia Rd, Dedham, MA 02026
4beds
2,001sqft
Single Family Residence
Built in 1981
0.29 Acres Lot
$1,105,300 Zestimate®
$575/sqft
$4,798 Estimated rent
Home value
$1,105,300
$1.05M - $1.16M
$4,798/mo
Zestimate® history
Owner options
List your home for rent
$4,798/mo
Rent Zestimate®
Find your next renter with Zillow Rental Manager. Plus, with online applications, you can quickly screen prospective tenants – for free.
$4,798/mo
Rent Zestimate®
Refinance and save
$7,728/mo
Est. payment
Refinancing to a lower rate could help reduce your monthly payments and save thousands over the life of the loan.
$7,728/mo
Est. payment
Explore your selling options
Work with a Zillow partner agent
Leverage their expertise and Zillow's premium Showcase listings to get your home seen by more buyers.
Get startedList with your own agent
Get your home in front of millions of buyers by listing it on Zillow.
Learn how to do itSell it yourself
Take full control of how buyers see your home on Zillow by listing For Sale by Owner (FSBO).
List your homeWhat's special
Stylish hardwareUpdated lightingFlowering shrubsIsland with prep spaceFresh designer paintAbundant cabinetryDesk area
Zillow last checked:
Listing updated:
Listed by:
Mary Forde 617-823-3146,
Insight Realty Group, Inc. 617-323-2300,
Kris MacDonald 617-953-9099
Bought with:
Brenda van der Merwe
Hammond Residential Real Estate
Source: MLS PIN,MLS#: 73517698
Facts & features
Interior
Bedrooms & bathrooms
- Bedrooms: 4
- Bathrooms: 3
- Full bathrooms: 2
- 1/2 bathrooms: 1
- Main level bathrooms: 1
- Main level bedrooms: 3
Primary bedroom
- Features: Bathroom - 3/4, Closet - Linen, Flooring - Hardwood, Cable Hookup, Lighting - Pendant, Lighting - Overhead, Closet - Double
- Level: Main,Second
Bedroom 2
- Features: Closet, Flooring - Hardwood, Cable Hookup, Lighting - Pendant
- Level: Main,Second
Bedroom 3
- Features: Closet, Flooring - Hardwood, Cable Hookup, Lighting - Pendant
- Level: Main,Second
Bedroom 4
- Features: Closet, Cable Hookup, Recessed Lighting, Flooring - Engineered Hardwood
- Level: First
Primary bathroom
- Features: Yes
Bathroom 1
- Features: Bathroom - Full, Bathroom - Tiled With Tub, Closet - Linen, Flooring - Stone/Ceramic Tile, Countertops - Stone/Granite/Solid, Recessed Lighting
- Level: Second
Bathroom 2
- Features: Bathroom - Full, Bathroom - Tiled With Tub, Flooring - Stone/Ceramic Tile, Countertops - Stone/Granite/Solid, Lighting - Overhead
- Level: Main,Second
Bathroom 3
- Features: Bathroom - Half, Flooring - Stone/Ceramic Tile, Countertops - Stone/Granite/Solid
- Level: First
Dining room
- Features: Closet/Cabinets - Custom Built, Flooring - Hardwood, Balcony / Deck, Deck - Exterior, Exterior Access, Open Floorplan, Slider, Lighting - Pendant
- Level: Second
Family room
- Features: Flooring - Vinyl, Cable Hookup, High Speed Internet Hookup, Recessed Lighting, Flooring - Engineered Hardwood
- Level: First
Kitchen
- Features: Flooring - Hardwood, Dining Area, Kitchen Island, Wet Bar, Breakfast Bar / Nook, Cabinets - Upgraded, Open Floorplan, Recessed Lighting, Stainless Steel Appliances
- Level: Main,Second
Living room
- Features: Flooring - Hardwood, Window(s) - Bay/Bow/Box, Recessed Lighting
- Level: Main,Second
Heating
- Baseboard, Oil
Cooling
- Central Air
Appliances
- Included: Range, Dishwasher, Disposal, Refrigerator
- Laundry: Electric Dryer Hookup
Features
- Wet Bar
- Flooring: Tile, Hardwood
- Doors: Insulated Doors
- Windows: Insulated Windows
- Basement: Full,Finished,Interior Entry,Garage Access
- Number of fireplaces: 1
- Fireplace features: Family Room
Interior area
- Total structure area: 2,001
- Total interior livable area: 2,001 sqft
- Finished area above ground: 1,508
- Finished area below ground: 493
Property
Parking
- Total spaces: 4
- Parking features: Under, Garage Door Opener, Heated Garage, Paved Drive, Off Street
- Attached garage spaces: 2
- Uncovered spaces: 2
Features
- Levels: Multi/Split
- Patio & porch: Deck, Patio
- Exterior features: Deck, Patio, Storage, Fenced Yard
- Fencing: Fenced
Lot
- Size: 0.29 Acres
Details
- Parcel number: 73387
- Zoning: RES
Construction
Type & style
- Home type: SingleFamily
- Architectural style: Raised Ranch
- Property subtype: Single Family Residence
Materials
- Frame
- Foundation: Concrete Perimeter
- Roof: Shingle
Condition
- Year built: 1981
Utilities & green energy
- Electric: Circuit Breakers
- Sewer: Public Sewer
- Water: Public
- Utilities for property: for Electric Range, for Electric Dryer
Community & HOA
Community
- Features: Public Transportation, Shopping, Tennis Court(s), Park, Walk/Jog Trails, Conservation Area, Highway Access, Private School, Public School
HOA
- Has HOA: No
Location
- Region: Dedham
Financial & listing details
- Price per square foot: $575/sqft
- Tax assessed value: $860,000
- Annual tax amount: $10,578
- Date on market: 9/10/2026
Price history
| Date | Event | Price |
|---|---|---|
| 7/17/2026 | Sold | $1,150,000+7%$575/sqft |
Source: MLS PIN #73517698 Report a problem | ||
| 6/1/2026 | Pending sale | $1,075,000$537/sqft |
Source: MLS PIN #73517698 Report a problem | ||
| 5/21/2026 | Contingent | $1,075,000$537/sqft |
Source: MLS PIN #73517698 Report a problem | ||
| 5/13/2026 | Listed for sale | $1,075,000+186.7%$537/sqft |
Source: MLS PIN #73517698 Report a problem | ||
| 9/30/1999 | Sold | $375,000$187/sqft |
Source: Public Record Report a problem | ||
Public tax history
| Year | Property taxes | Tax assessment |
|---|---|---|
| 2025 | $9,963 +5% | $789,500 +4% |
| 2024 | $9,493 -1.1% | $759,400 +1.6% |
| 2023 | $9,595 +9.8% | $747,300 +14.2% |
| 2022 | $8,738 +4.1% | $654,500 +6.6% |
| 2021 | $8,396 +2.8% | $614,200 +3.2% |
| 2020 | $8,166 +3.7% | $595,200 +6.9% |
| 2019 | $7,876 +4.1% | $556,600 +7% |
| 2018 | $7,569 +4% | $520,200 +5.5% |
| 2017 | $7,275 -3.9% | $492,900 +0.9% |
| 2016 | $7,570 +8.9% | $488,700 +11.5% |
| 2015 | $6,954 +1.3% | $438,200 +2.7% |
| 2014 | $6,863 +6.6% | $426,800 +4.7% |
| 2013 | $6,439 +3.5% | $407,800 +1.2% |
| 2012 | $6,220 +10% | $403,100 +2.4% |
| 2011 | $5,656 +3.2% | $393,600 -2.5% |
| 2010 | $5,478 -1.8% | $403,700 -8.6% |
| 2009 | $5,577 +8.7% | $441,900 +3.8% |
| 2008 | $5,130 +4.4% | $425,700 -5.3% |
| 2007 | $4,913 +4.7% | $449,500 +6.8% |
| 2006 | $4,693 +10.8% | $420,900 +4.1% |
| 2005 | $4,237 +65.3% | $404,300 +61.4% |
| 2004 | $2,563 -27.1% | $250,500 |
| 2003 | $3,515 +5% | $250,500 |
| 2002 | $3,349 +15.9% | $250,500 +21.8% |
| 1999 | $2,890 | $205,700 |
Find assessor info on the county website
Neighborhood: Greenlodge
Nearby homes
- $943,6003 bd3 ba1.6k sqft19 Cynthia Rd, Dedham, MA 02026Off Market
- $902,7003 bd3 ba1.6k sqft31 Cynthia Rd, Dedham, MA 02026Off Market
- $1,100,0004 bd4 ba3.5k sqft12 Walters Ave, Dedham, MA 02026Sold
- $914,7003 bd2 ba2k sqft32 Rosen Rd, Dedham, MA 02026Off Market
- $639,7002 bd1 ba792 sqft18 Walters Ave, Dedham, MA 02026Off Market
- $914,1005 bd3 ba1.4k sqft32 Cynthia Rd, Dedham, MA 02026Off Market
- $852,0003 bd3 ba2.1k sqft47 Upland Rd, Dedham, MA 02026Off Market
- $721,2003 bd2 ba1.3k sqft22 Walters Ave, Dedham, MA 02026Off Market
Nearby schools
GreatSchools rating
- 8/10Greenlodge Elementary SchoolGrades: 1-5Distance: 0.3 mi
- 7/10Dedham Middle SchoolGrades: 6-8Distance: 1.2 mi
- 7/10Dedham High SchoolGrades: 9-12Distance: 1.2 mi
Get a cash offer in 3 minutes
Find out how much your home could sell for in as little as 3 minutes with a no-obligation cash offer.
Estimated market value
$1,105,300
Get a cash offer in 3 minutes
Find out how much your home could sell for in as little as 3 minutes with a no-obligation cash offer.
Estimated market value
$1,105,300
- Massachusetts
- Norfolk County
- Dedham
- 02026
- Greenlodge
- 25 Cynthia Rd
