Skip main navigation
Off market
Street View
  • $520,300

    25 Dahl Ave, Stratford, CT 06614

    3beds
    1,764sqft
    SingleFamily
    Built in 1961
    4,791 Square Feet Lot
    $520,300 Zestimate®
    $295/sqft
    $3,467 Estimated rent

    Home value

    $520,300

    $494,000 - $552,000

    $3,467/mo

    Zestimate® history
    Loading
    Loading...

    Owner options

    List your home for rent

    $3,467/mo

    Rent Zestimate®

    Find your next renter with Zillow Rental Manager. Plus, with online applications, you can quickly screen prospective tenants – for free.

    Learn more

    $3,467/mo

    Rent Zestimate®

    Refinance and save

    $3,588/mo

    Est. payment

    Refinancing to a lower rate could help reduce your monthly payments and save thousands over the life of the loan.

    See today's rates

    $3,588/mo

    Est. payment

    Explore your selling options

    Work with a Zillow partner agent

    Leverage their expertise and Zillow's premium Showcase listings to get your home seen by more buyers.

    Get started

    List with your own agent

    Get your home in front of millions of buyers by listing it on Zillow.

    Learn how to do it

    Sell it yourself

    Take full control of how buyers see your home on Zillow by listing For Sale by Owner (FSBO).

    List your home

    What's special

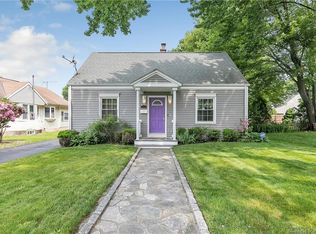
    NOW'S THE TIME TO BUY! Perfect condo alternative and an ideal starter home! Beautifully updated 2-3 Bedroom cape with two bedrooms upstairs and one in the lower level with a second full bathroom providing a great space for overnight guests! This home features a striking eat-in-kitchen with quartz counters, marble backsplash and lots of countertop space. The large living room spans the front to back of the home and features a built-in fireplace and shiplap recessed TV nook. A remodeled full bathroom is also on the first floor. Upstairs has a large linen closet and two large bedrooms. The lower level is fully finished adding 700+ SF of living space featuring a third bedroom, private office with pocket doors, full bathroom and play room / bonus room. The yard is completely fenced in and designed for entertaining boasting an outside kitchenette with dishwasher and granite countertop! The retractable awning is perfect for shade. The large detached garage dubs as another family room - it's heated with an electric baseboard and wired for TV! It is STILL able to be used for parking if you desire. Storage is in the attic above the garage, the attic spaces upstairs in the home, and added closets throughout. Additional upgrades include plumbing, electrical, newer roof and patio. Truly a MUST SEE! Great neighborhood - Close to downtown & the train station!

    This property is off market, which means it's not currently listed for sale or rent on Zillow. This may be different from what's available on other websites or public sources.

    Facts & features

    Interior

    Bedrooms & bathrooms
    • Bedrooms: 3
    • Bathrooms: 2
    • Full bathrooms: 2
    Heating
    • Forced air, Gas
    Cooling
    • Wall
    Appliances
    • Included: Dishwasher, Dryer, Microwave, Range / Oven, Refrigerator, Washer
    • Laundry: Lower Level
    Features
    • Wired for Data, Open Floorplan, Sitting Room
    • Doors: French Doors
    • Basement: Unfinished
    • Attic: Pull Down Stairs, Crawl Space
    • Has fireplace: Yes
    Interior area
    • Total interior livable area: 1,764 sqft
    • Finished area below ground: 720

    Property

    Parking
    • Parking features: Garage - Detached
    Features
    • Patio & porch: Patio
    • Exterior features: Wood, Cement / Concrete
    • Fencing: Full
    • Waterfront features: Not Applicable
    Lot
    • Size: 4,791 Square Feet
    • Features: Level
    Details
    • Parcel number: STRAM4014B9L18
    • Zoning: RS-4

    Construction

    Type & style
    • Home type: SingleFamily
    • Architectural style: CAPE COD
    Materials
    • Roof: Asphalt
    Condition
    • Year built: 1961

    Utilities & green energy

    • Sewer: Public Sewer
    • Water: Public Water Connected

    Community & HOA

    Location
    • Region: Stratford

    Financial & listing details

    • Price per square foot: $295/sqft
    • Tax assessed value: $188,860
    • Annual tax amount: $7,592
    • Exclusions: Washer, Dryer, small refrigerator in garage
    • Total actual rent: 270000

    Price history

    DateEventPrice
    2/12/2020Sold$260,000-3.7%$147/sqft
    Source: Smart MLS #170244324 Report a problem
    12/11/2019Pending sale$270,000$153/sqft
    Source: Higgins Group Real Estate #170244324 Report a problem
    12/2/2019Price change$270,000-5.3%$153/sqft
    Source: Higgins Group Real Estate #170244324 Report a problem
    10/30/2019Price change$285,000-5%$162/sqft
    Source: Higgins Group Real Estate #170244324 Report a problem
    10/14/2019Listed for sale$299,999+14.1%$170/sqft
    Source: Higgins Group Real Estate #170244324 Report a problem
    11/15/2004Sold$263,000+34.2%$149/sqft
    Source: Smart MLS #98206926 Report a problem
    9/24/2001Sold$196,000+22.6%$111/sqft
    Source: Smart MLS #98105375 Report a problem
    1/3/1989Sold$159,900$91/sqft
    Source: Public Record Report a problem

    Public tax history

    YearProperty taxesTax assessment
    2025$7,592 $188,860
    2024$7,592 $188,860
    2023$7,592 +1.9%$188,860
    2022$7,452 0%$188,860
    2021$7,454 +4.3%$188,860 +4.7%
    2020$7,148 +16.7%$180,320 +17.4%
    2019$6,126 -0.1%$153,650
    2018$6,131 -0.2%$153,650
    2017$6,141 +8.1%$153,650
    2015$5,682 +1.3%$153,650 -2.4%
    2014$5,609 +2.9%$157,430
    2013$5,453 +0.5%$157,430
    2012$5,428 +1%$157,430
    2011$5,376 +2.5%$157,430
    2010$5,246 -0.8%$157,430 -9.6%
    2009$5,287 -0.5%$174,160
    2008$5,314 +1.3%$174,160
    2007$5,246 +4.4%$174,160
    2006$5,026 +7%$174,160
    2005$4,699 +17.3%$174,160 +60.8%
    2004$4,006 +4.5%$108,290 +2.9%
    2003$3,833 +2.1%$105,200 -2.9%
    2001$3,756 +23.8%$108,300 +25.9%
    2000$3,034 +3.2%$86,030
    1999$2,939 $86,030
    Find assessor info on the county website

    Neighborhood: 06614

    Nearby schools

    GreatSchools rating
    Schools provided by the listing agent
    • Elementary: Eli Whitney
    • High: Bunnell

    Source: The MLS. This data may not be complete. We recommend contacting the local school district to confirm school assignments for this home.

    Get pre-qualified for a loan
    At Zillow Home Loans, we can pre-qualify you in as little as 5 minutes with no impact to your credit score.

    An equal housing lender. NMLS #10287.

    Sell for more on Zillow
    Get a Zillow Showcase℠ listing at no additional cost and you could sell for .
    $520,300
    2% more
    +$10,406
    With Zillow Showcase(estimated)
    $530,706
