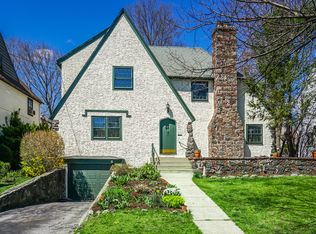
This storybook Tudor in the heart of Larchmont offers the perfect blend of charm and convenience—just blocks from the train, village shops, restaurants, parks, and schools. Tucked on a quiet, tree-lined street and zoned for Murray Avenue Elementary, it’s a lovely spot in Poet's Corner.
Inside, you'll find four generously sized bedrooms, two-and-a-half baths, a beautifully renovated kitchen (2010), and new Andersen windows throughout (2018) that flood the home with natural light. Gorgeous hardwood floors, a slate roof, and original architectural details give this home timeless character, while a Wolf gas range/oven and EV charger add modern convenience. The newly renovated, primary bathroom has a double vanity with marble tile throughout. Out back, the fully fenced, private yard features mature trees and a bluestone patio—perfect for relaxing, entertaining, or playtime for kids. It's professionally landscaped with mature plantings and tons of privacy! Located right off the family room, it's a seamless indoor/outdoor lifestyle. A spacious garage and walk-up attic provide excellent storage, and the driveway is perfect for basketball or a safe play space off the street. A warm, welcoming home in a truly prime location!
Sold for $2,460,000
$2,460,000
25 Dante Street, Larchmont, NY 10538
4beds
2,746sqft
Single Family Residence, Residential
Built in 1932
7,405 Square Feet Lot
$2,629,700 Zestimate®
$896/sqft
$7,753 Estimated rent
Home value
$2,629,700
$2.37M - $2.95M
$7,753/mo
Zestimate® history
Owner options
List your home for rent
$7,753/mo
Rent Zestimate®
Find your next renter with Zillow Rental Manager. Plus, with online applications, you can quickly screen prospective tenants – for free.
$7,753/mo
Rent Zestimate®
Refinance and save
$16,427/mo
Est. payment
Refinancing to a lower rate could help reduce your monthly payments and save thousands over the life of the loan.
$16,427/mo
Est. payment
Explore your selling options
Work with a Zillow partner agent
Leverage their expertise and Zillow's premium Showcase listings to get your home seen by more buyers.
Get startedList with your own agent
Get your home in front of millions of buyers by listing it on Zillow.
Learn how to do itSell it yourself
Take full control of how buyers see your home on Zillow by listing For Sale by Owner (FSBO).
List your homeWhat's special
Zillow last checked:
Listing updated:
Listed by:
Jennifer L. Jaffe 917-922-4789,
Compass Greater NY, LLC 914-341-1561
Bought with:
Linda Filby, 40ST0890979
Compass Greater NY, LLC
Source: OneKey® MLS as distributed by MLS GRID,MLS#: 847548
Facts & features
Interior
Bedrooms & bathrooms
- Bedrooms: 4
- Bathrooms: 3
- Full bathrooms: 2
- 1/2 bathrooms: 1
Bedroom 1
- Level: Second
Bedroom 2
- Level: Second
Bedroom 3
- Level: Second
Bedroom 4
- Level: Second
Primary bathroom
- Level: Second
Bathroom 1
- Description: Powder room
- Level: First
Bathroom 1
- Level: Second
Basement
- Level: Basement
Bonus room
- Level: Third
Dining room
- Level: First
Family room
- Level: First
Kitchen
- Level: First
Living room
- Level: First
Heating
- Heat Pump, Hot Water
Cooling
- Central Air, Ductless
Appliances
- Included: Cooktop, Dishwasher, Freezer, Gas Cooktop, Gas Oven, Gas Range, Refrigerator, Washer, Gas Water Heater
Features
- Breakfast Bar, Chefs Kitchen, Double Vanity, Eat-in Kitchen, Formal Dining, Granite Counters, Kitchen Island, Primary Bathroom, Open Kitchen, Original Details
- Flooring: Hardwood
- Basement: Full
- Attic: Full
- Number of fireplaces: 1
Interior area
- Total structure area: 2,746
- Total interior livable area: 2,746 sqft
Property
Parking
- Total spaces: 1
- Parking features: Attached
- Garage spaces: 1
Features
- Patio & porch: Patio
Lot
- Size: 7,405 Square Feet
- Features: Back Yard, Landscaped, Near Public Transit, Near School, Near Shops
Details
- Parcel number: 3289001000000220000574
- Special conditions: None
Construction
Type & style
- Home type: SingleFamily
- Architectural style: Tudor
- Property subtype: Single Family Residence, Residential
Condition
- Year built: 1932
Utilities & green energy
- Sewer: Public Sewer
- Water: Public
- Utilities for property: Electricity Connected, Natural Gas Connected, Sewer Connected, Trash Collection Public, Water Connected
Community & HOA
Community
- Security: Security System
HOA
- Has HOA: No
Location
- Region: Larchmont
Financial & listing details
- Price per square foot: $896/sqft
- Tax assessed value: $1,560,000
- Annual tax amount: $33,334
- Date on market: 4/22/2025
- Cumulative days on market: 3 days
- Listing agreement: Exclusive Right To Sell
- Exclusions: Dining room chandelier and generator
- Electric utility on property: Yes
Price history
| Date | Event | Price |
|---|---|---|
| 7/22/2025 | Sold | $2,460,000+37%$896/sqft |
Source:  OneKey® MLS as distributed by MLS GRID #847548 Report a problem OneKey® MLS as distributed by MLS GRID #847548 Report a problem | ||
| 4/30/2025 | Pending sale | $1,795,000$654/sqft |
Source: OneKey® MLS as distributed by MLS GRID #847548 Report a problem | ||
| 4/30/2025 | Listed for sale | $1,795,000$654/sqft |
Source: OneKey® MLS as distributed by MLS GRID #847548 Report a problem | ||
| 4/30/2025 | Pending sale | $1,795,000$654/sqft |
Source: OneKey® MLS as distributed by MLS GRID #847548 Report a problem | ||
| 4/21/2025 | Listed for sale | $1,795,000+35.7%$654/sqft |
Source: OneKey® MLS as distributed by MLS GRID #847548 Report a problem | ||
| 4/17/2008 | Sold | $1,322,500-5.2%$482/sqft |
Source: Public Record Report a problem | ||
| 11/14/2007 | Listed for sale | $1,395,000$508/sqft |
Source: Number1Expert #2728212 Report a problem | ||
Public tax history
| Year | Property taxes | Tax assessment |
|---|---|---|
| 2025 | -- | $1,702,000 +1% |
| 2024 | -- | $1,685,000 +8% |
| 2023 | -- | $1,560,000 +8% |
| 2022 | -- | $1,444,000 +6% |
| 2021 | -- | $1,362,000 +1% |
| 2020 | -- | $1,349,000 |
| 2019 | -- | $1,349,000 |
| 2018 | -- | $1,349,000 |
| 2017 | -- | $1,349,000 +5% |
| 2016 | -- | $1,285,000 |
| 2015 | -- | $1,285,000 +11% |
| 2014 | -- | $1,158,000 |
| 2013 | -- | $1,158,000 +5187.7% |
| 2012 | -- | $21,900 |
| 2011 | -- | $21,900 |
| 2010 | -- | $21,900 -4.4% |
| 2009 | -- | $22,900 |
| 2008 | -- | $22,900 |
| 2007 | -- | $22,900 |
| 2004 | -- | $22,900 |
| 2003 | -- | $22,900 |
| 2002 | -- | $22,900 |
| 2001 | -- | $22,900 |
| 2000 | -- | $22,900 |
| 1999 | -- | $22,900 |
Find assessor info on the county website
Neighborhood: 10538
Nearby homes
- $2,324,9004 bd4 ba2.7k sqft23 Dante St, Larchmont, NY 10538Off Market
- $2,500,5005 bd5 ba2.8k sqft27 Dante St, Larchmont, NY 10538Off Market
- $2,003,5004 bd3 ba2.4k sqft22 Maple Hill Dr, Larchmont, NY 10538Off Market
- $1,767,2004 bd3 ba2.2k sqft26 Maple Hill Dr, Larchmont, NY 10538Off Market
- $2,628,3005 bd4 ba2.8k sqft20 Maple Hill Dr, Larchmont, NY 10538Off Market
- $2,170,4004 bd3 ba2.8k sqft21 Dante St, Larchmont, NY 10538Off Market
- $1,786,7003 bd3 ba2.2k sqft24 Dante St, Larchmont, NY 10538Off Market
- $2,178,3004 bd3 ba2.8k sqft29 Dante St, Larchmont, NY 10538Off Market
Nearby schools
GreatSchools rating
- 8/10Murray Avenue SchoolGrades: K-5Distance: 0.3 mi
- 9/10Hommocks SchoolGrades: 6-8Distance: 0.8 mi
- 8/10Mamaroneck High SchoolGrades: 9-12Distance: 0.8 mi
Schools provided by the listing agent
- Elementary: Murray Avenue
- Middle: Hommocks School
- High: Mamaroneck High School
Source: OneKey® MLS as distributed by MLS GRID. This data may not be complete. We recommend contacting the local school district to confirm school assignments for this home.
Get a cash offer in 3 minutes
Find out how much your home could sell for in as little as 3 minutes with a no-obligation cash offer.
Estimated market value
$2,629,700
Get a cash offer in 3 minutes
Find out how much your home could sell for in as little as 3 minutes with a no-obligation cash offer.
Estimated market value
$2,629,700
- New York
- Westchester County
- Larchmont
- 10538
- 25 Dante Street
Nearby cities
Nearby zip codes
Other Larchmont Topics
