Don't miss out on this 3-bedroom, 3-full bathroom single-family home, meticulously maintained by its original owner detached home. Nestled in a peaceful setting with a private yard backdrop of trees, this all-brick residence offers a harmonious blend of serenity and comfort. Abundance of natural light streaming in through large windows throughout the home. Hardwood floor throughout main living area and bedrooms and updated flooring in bathrooms. Located in a sought-after neighborhood, this home offers a balance of privacy and convenience, with easy access to shopping, dining, schools, parks, hospital, medical centers and major commuter routes. Upstairs are 2 full bathrooms, 3 bedrooms, eat in kitchen and open living room/dining room. Downstairs family room and bonus room adds versatility to the home. The bonus room is perfect for a home office, media room, or play area. Full bathroom with shower and laundry room on lower level. Large well 2 door garage with sealed floors and wide driveway. Move in with confidence with updated roof, HVAC, water softener, blown installation, garbage disposal, exterior painted, updated flooring, newly painted shutters, fresh landscaping, new storm door & resurfaced driveway. Schedule your private tour today and see for yourself! HOME WARRENTY included.
Sold for $385,000
$385,000
25 Dartmouth Dr, Hagerstown, MD 21742
3beds
1,820sqft
Single Family Residence
Built in 1993
0.28 Acres Lot
$402,000 Zestimate®
$212/sqft
$2,398 Estimated rent
Home value
$402,000
$382,000 - $422,000
$2,398/mo
Zestimate® history
Owner options
List your home for rent
$2,398/mo
Rent Zestimate®
Find your next renter with Zillow Rental Manager. Plus, with online applications, you can quickly screen prospective tenants – for free.
$2,398/mo
Rent Zestimate®
Refinance and save
$2,362/mo
Est. payment
Refinancing to a lower rate could help reduce your monthly payments and save thousands over the life of the loan.
$2,362/mo
Est. payment
Explore your selling options
Work with a Zillow partner agent
Leverage their expertise and Zillow's premium Showcase listings to get your home seen by more buyers.
Get startedList with your own agent
Get your home in front of millions of buyers by listing it on Zillow.
Learn how to do itSell it yourself
Take full control of how buyers see your home on Zillow by listing For Sale by Owner (FSBO).
List your homeWhat's special
Blown installationEasy access to shoppingFresh landscapingNew storm doorUpdated roofMedical centersSealed floors
Zillow last checked:
Listing updated:
Listed by:
Michele Owens 410-660-6345,
Samson Properties
Bought with:
Susan McFarland, 310632
RE/MAX Realty Group
Source: Bright MLS,MLS#: MDWA2020622
Facts & features
Interior
Bedrooms & bathrooms
- Bedrooms: 3
- Bathrooms: 3
- Full bathrooms: 3
- Main level bathrooms: 2
- Main level bedrooms: 3
Rooms
- Room types: Living Room, Dining Room, Bedroom 2, Bedroom 3, Family Room, Bedroom 1, Bathroom 3, Bonus Room
Basement
- Area: 1320
Heating
- Programmable Thermostat, Natural Gas
Cooling
- Central Air, Electric
Appliances
- Included: Dishwasher, Microwave, Refrigerator, Cooktop, Gas Water Heater
Features
- Dry Wall
- Flooring: Hardwood
- Basement: Finished
- Has fireplace: No
Interior area
- Total structure area: 2,640
- Total interior livable area: 1,820 sqft
- Finished area above ground: 1,320
- Finished area below ground: 500
Property
Parking
- Total spaces: 2
- Parking features: Garage Door Opener, Garage Faces Side, Driveway, Attached
- Attached garage spaces: 2
- Has uncovered spaces: Yes
Accessibility
- Accessibility features: Accessible Entrance
Features
- Levels: Two
- Stories: 2
- Pool features: None
Lot
- Size: 0.28 Acres
- Features: Backs to Trees, Corner Lot/Unit
Details
- Additional structures: Above Grade, Below Grade
- Parcel number: 2210036089
- Zoning: RS
- Special conditions: Standard
Construction
Type & style
- Home type: SingleFamily
- Architectural style: Ranch/Rambler
- Property subtype: Single Family Residence
Materials
- Brick
- Foundation: Brick/Mortar
- Roof: Shingle
Condition
- Very Good
- New construction: No
- Year built: 1993
Details
- Builder name: Home Construction
Utilities & green energy
- Sewer: Public Sewer
- Water: Public
- Utilities for property: Electricity Available, Broadband
Community & HOA
Community
- Subdivision: Colonial Park East
HOA
- Has HOA: No
Location
- Region: Hagerstown
Financial & listing details
- Price per square foot: $212/sqft
- Tax assessed value: $260,400
- Annual tax amount: $2,708
- Date on market: 3/21/2024
- Listing agreement: Exclusive Right To Sell
- Listing terms: Cash,Conventional,FHA,VA Loan
- Inclusions: Garage Door Openers, Electric Range, Security System, Culligan Water Softer, Dishwasher, Garbage Disposal, Smoke / Carbon Monoxide Detectors, Window Shades & Track Lighting.
- Exclusions: Washer & Dryer Goes With Seller
- Ownership: Fee Simple
Price history
| Date | Event | Price |
|---|---|---|
| 4/26/2024 | Sold | $385,000$212/sqft |
Source:  Bright MLS #MDWA2020622 Report a problem Bright MLS #MDWA2020622 Report a problem | ||
| 3/29/2024 | Contingent | $385,000+1.3%$212/sqft |
Source: Bright MLS #MDWA2020622 Report a problem | ||
| 3/21/2024 | Listed for sale | $379,990$209/sqft |
Source: Bright MLS #MDWA2020622 Report a problem | ||
Public tax history
| Year | Property taxes | Tax assessment |
|---|---|---|
| 2025 | $2,979 +5.5% | $307,300 +13.2% |
| 2024 | $2,823 +4.2% | $271,400 +4.2% |
| 2023 | $2,708 +4.4% | $260,400 -4.1% |
| 2022 | $2,594 +2.6% | $271,400 +13.8% |
| 2021 | $2,527 +8.9% | $238,400 +8.9% |
| 2020 | $2,321 +9.8% | $218,933 -8.2% |
| 2019 | $2,114 +10.8% | $238,400 +32.4% |
| 2018 | $1,908 -9.8% | $180,000 +3.1% |
| 2017 | $2,116 +12.8% | $174,567 +3.2% |
| 2016 | $1,875 | $169,133 +3.3% |
| 2015 | $1,875 | $163,700 |
| 2014 | $1,875 | $163,700 |
| 2013 | -- | $163,700 -11.7% |
| 2012 | -- | $185,300 |
| 2011 | -- | $185,300 |
| 2010 | -- | $185,300 -22% |
| 2009 | -- | $237,470 +14.8% |
| 2008 | -- | $206,792 +17.4% |
| 2007 | -- | $176,116 +21.1% |
| 2006 | -- | $145,440 +4.7% |
| 2005 | -- | $138,940 +4.9% |
| 2004 | -- | $132,440 +5.2% |
| 2003 | -- | $125,940 +1% |
| 2002 | -- | $124,666 +1% |
| 2001 | -- | $123,393 |
Find assessor info on the county website
Neighborhood: 21742
Nearby homes
- $350,6003 bd2 ba1.3k sqft21 Dartmouth Dr, Hagerstown, MD 21742Off Market
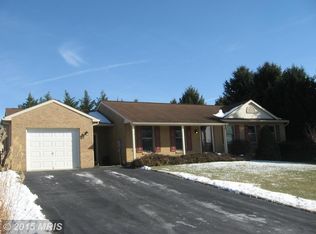
- $466,700-- bd3 ba2.4k sqft28 Whittier Hts, Hagerstown, MD 21742Off Market
- $374,300-- bd2 ba1.4k sqft24 Whittier Hts, Hagerstown, MD 21742Off Market
- $358,700-- bd2 ba1.7k sqft26 Dartmouth Dr, Hagerstown, MD 21742Off Market
- $467,0004 bd3 ba3.4k sqft22 Dartmouth Dr, Hagerstown, MD 21742Sold
- $362,7003 bd2 ba1.1k sqft17 Dartmouth Dr, Hagerstown, MD 21742Off Market
- $388,700-- bd3 ba1.4k sqft100 Stanford Rd, Hagerstown, MD 21742Off Market
- $407,5003 bd2 ba2.3k sqft104 Stanford Rd, Hagerstown, MD 21742Off Market
Nearby schools
GreatSchools rating
- 6/10Eastern Elementary SchoolGrades: 3-5Distance: 0.5 mi
- 7/10E. Russell Hicks Middle SchoolGrades: 6-8Distance: 2.5 mi
- 4/10South Hagerstown High SchoolGrades: 9-12Distance: 2.3 mi
Schools provided by the listing agent
- District: Washington County Public Schools
Source: Bright MLS. This data may not be complete. We recommend contacting the local school district to confirm school assignments for this home.
Get a cash offer in 3 minutes
Find out how much your home could sell for in as little as 3 minutes with a no-obligation cash offer.
Estimated market value
$402,000
Get a cash offer in 3 minutes
Find out how much your home could sell for in as little as 3 minutes with a no-obligation cash offer.
Estimated market value
$402,000
- Maryland
- Washington County
- Hagerstown
- 21742
- 25 Dartmouth Dr
Nearby cities
Nearby neighborhoods
Nearby zip codes
Other Hagerstown Topics
