Extraordinary custom Estate nestled in one of Williamsville’s most prestigious enclaves. Set on a peaceful cul-de-sac and surrounded by manicured landscaping, this nearly 5,000 sq ft masterpiece is the epitome of sophistication, offering a lifestyle reserved for those who demand the best. Designed for both everyday luxury and unforgettable entertainment, this one-of-a-kind home sits on a sprawling 3/4-acre surrounded by trees. This property features 5 bedrooms, 5.5 baths and a 2-story foyer to the gleaming hardwoods, soaring ceilings and designer fixtures. This is a home that immediately commands attention. The kitchen is a chef’s dream with ss appliances, custom cabinetry, quartzite natural countertops, an oversized island, walk-in pantry and opens to a morning room. Spacious living and dining rooms w/French doors are drenched in natural light. The 2-story family room features a wall of windows and gas fireplace with stunning views of the private yard. The private executive office awaits with gorgeous built-ins making it perfect for working from home. 1st floor bedroom is perfect for guests with a private patio, full bath and spacious closet . Upstairs the primary suite is a sanctuary of calm w/tray ceilings, large walk-in closet, and spa bath, oversized shower and dual vanities. Every additional bedroom has its own personality, space and ensuite baths. Lower level is a fabulous space with high ceilings finished perfect for home theater, gym, rec room and guest suite. Step out onto the stamped concrete patio and into your very own outdoor paradise beautifully professionally landscaped, in-ground pool & spa this yard delivers pure magic. Additional features include double wide driveway and 4.5 side-load garage, sprinkler sys, central vac, updated appliances, 1-furn & A/C ’22, & pool liner ’24. Every detail of this home reflects quality and craftsmanship. Minutes from shopping, dining, parks, golf courses, and more. Don’t miss this opportunity for custom luxury living!
Closed
$1,485,000
25 Davinci Ct, Williamsville, NY 14221
5beds
4,991sqft
Single Family Residence
Built in 2003
0.71 Acres Lot
$1,545,600 Zestimate®
$298/sqft
$6,492 Estimated rent
Home value
$1,545,600
$1.44M - $1.67M
$6,492/mo
Zestimate® history
Owner options
List your home for rent
$6,492/mo
Rent Zestimate®
Find your next renter with Zillow Rental Manager. Plus, with online applications, you can quickly screen prospective tenants – for free.
$6,492/mo
Rent Zestimate®
Refinance and save
$10,229/mo
Est. payment
Refinancing to a lower rate could help reduce your monthly payments and save thousands over the life of the loan.
$10,229/mo
Est. payment
Explore your selling options
Work with a Zillow partner agent
Leverage their expertise and Zillow's premium Showcase listings to get your home seen by more buyers.
Get startedList with your own agent
Get your home in front of millions of buyers by listing it on Zillow.
Learn how to do itSell it yourself
Take full control of how buyers see your home on Zillow by listing For Sale by Owner (FSBO).
List your homeWhat's special
Gas fireplaceDesigner fixturesIn-ground pool and spaPrivate executive officeCentral vacGleaming hardwoodsOversized island
Zillow last checked:
Listing updated:
Listed by:
Michelle C Winer 716-830-8266,
HUNT Real Estate Corporation
Bought with:
Mary A Blum-Schuler, 40BL0514076
Howard Hanna WNY Inc.
Source: NYSAMLSs,MLS#: B1610918 Originating MLS: Buffalo
Originating MLS: BuffaloFacts & features
Interior
Bedrooms & bathrooms
- Bedrooms: 5
- Bathrooms: 6
- Full bathrooms: 5
- 1/2 bathrooms: 1
- Main level bathrooms: 3
- Main level bedrooms: 1
Bedroom 1
- Level: Second
- Dimensions: 32.00 x 19.00
Bedroom 2
- Level: Second
- Dimensions: 18.00 x 16.00
Bedroom 3
- Level: Second
- Dimensions: 20.00 x 15.00
Bedroom 4
- Level: Second
- Dimensions: 15.00 x 13.00
Bedroom 5
- Level: First
- Dimensions: 20.00 x 15.00
Basement
- Level: Lower
- Dimensions: 30.00 x 15.00
Dining room
- Level: First
- Dimensions: 16.00 x 15.00
Family room
- Level: First
- Dimensions: 21.00 x 16.00
Kitchen
- Level: First
- Dimensions: 20.00 x 20.00
Living room
- Level: First
- Dimensions: 16.00 x 15.00
Other
- Level: First
- Dimensions: 11.00 x 10.00
Other
- Level: First
- Dimensions: 19.00 x 13.00
Other
- Level: Lower
- Dimensions: 20.00 x 22.00
Other
- Level: First
- Dimensions: 8.00 x 8.00
Heating
- Gas, Zoned, Forced Air
Cooling
- Zoned, Central Air
Appliances
- Included: Built-In Range, Built-In Oven, Dryer, Dishwasher, Electric Cooktop, Disposal, Gas Water Heater, Microwave, Refrigerator, Washer, Water Softener Owned
- Laundry: Main Level
Features
- Ceiling Fan(s), Cathedral Ceiling(s), Central Vacuum, Den, Separate/Formal Dining Room, Entrance Foyer, Eat-in Kitchen, Separate/Formal Living Room, Great Room, Jetted Tub, Kitchen Island, Quartz Counters, Walk-In Pantry, Natural Woodwork, Window Treatments, Bedroom on Main Level, In-Law Floorplan, Bath in Primary Bedroom
- Flooring: Carpet, Hardwood, Tile, Varies
- Windows: Drapes
- Basement: Full,Partially Finished,Sump Pump
- Number of fireplaces: 1
Interior area
- Total structure area: 4,991
- Total interior livable area: 4,991 sqft
Property
Parking
- Total spaces: 4.5
- Parking features: Attached, Garage, Driveway, Garage Door Opener
- Attached garage spaces: 4.5
Features
- Levels: Two
- Stories: 2
- Patio & porch: Patio
- Exterior features: Concrete Driveway, Fully Fenced, Hot Tub/Spa, Sprinkler/Irrigation, Pool, Patio, Private Yard, See Remarks
- Pool features: In Ground
- Has spa: Yes
- Fencing: Full
Lot
- Size: 0.71 Acres
- Dimensions: 173 x 180
- Features: Cul-De-Sac, Irregular Lot, Residential Lot
Details
- Parcel number: 1422890561100006016100
- Special conditions: Standard
- Other equipment: Generator
Construction
Type & style
- Home type: SingleFamily
- Architectural style: Traditional
- Property subtype: Single Family Residence
Materials
- Brick, Other, Vinyl Siding, Copper Plumbing
- Foundation: Poured
- Roof: Asphalt
Condition
- Resale
- Year built: 2003
Utilities & green energy
- Electric: Circuit Breakers
- Sewer: Connected
- Water: Connected, Public
- Utilities for property: High Speed Internet Available, Sewer Connected, Water Connected
Community & HOA
Location
- Region: Williamsville
Financial & listing details
- Price per square foot: $298/sqft
- Tax assessed value: $1,340,000
- Annual tax amount: $27,210
- Date on market: 5/30/2025
- Cumulative days on market: 10 days
- Listing terms: Cash,Conventional
Price history
| Date | Event | Price |
|---|---|---|
| 8/15/2025 | Sold | $1,485,000+7.2%$298/sqft |
Source:  NYSAMLSs #B1610918 Report a problem NYSAMLSs #B1610918 Report a problem | ||
| 6/10/2025 | Pending sale | $1,384,900$277/sqft |
Source: NYSAMLSs #B1610918 Report a problem | ||
| 5/30/2025 | Listed for sale | $1,384,900$277/sqft |
Source: NYSAMLSs #B1610918 Report a problem | ||
Public tax history
| Year | Property taxes | Tax assessment |
|---|---|---|
| 2025 | -- | $1,340,000 |
| 2024 | -- | $1,340,000 +41.4% |
| 2023 | -- | $948,000 |
| 2022 | -- | $948,000 |
| 2021 | -- | $948,000 |
| 2020 | -- | $948,000 |
| 2019 | -- | $948,000 |
| 2018 | -- | $948,000 |
| 2017 | $25,265 +155.5% | $948,000 +18.5% |
| 2016 | $9,886 | $800,000 |
| 2015 | -- | $800,000 |
| 2014 | -- | $800,000 |
| 2013 | -- | $800,000 |
| 2012 | -- | $800,000 |
| 2011 | -- | $800,000 |
| 2010 | -- | $800,000 |
| 2009 | -- | $800,000 +4.2% |
| 2008 | -- | $768,000 |
| 2007 | -- | $768,000 +2% |
| 2006 | -- | $753,000 |
| 2005 | -- | $753,000 +18.2% |
| 2004 | -- | $637,000 |
Find assessor info on the county website
Neighborhood: 14221
Nearby homes
- $1,656,6005 bd6 ba5.6k sqft47 Davinci Ct, Williamsville, NY 14221Off Market
- $1,593,8005 bd7 ba5.2k sqft11 Davinci Ct, Buffalo, NY 14221Off Market

- $1,483,0005 bd5 ba5.3k sqft32 Dante Ct, Williamsville, NY 14221Off Market
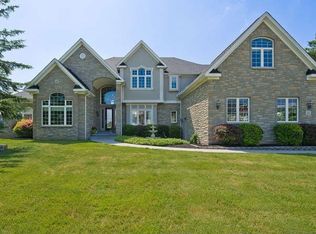
- $263,000-- bd-- ba-- sqft59 Davinci Ct, Williamsville, NY 14221Off Market
- $1,127,4004 bd2 ba3.7k sqft8 Dante Ct, Williamsville, NY 14221Off Market
- $2,355,7006 bd6 ba12k sqft34 Davinci Ct, Williamsville, NY 14221Off Market
- $152,500-- bd-- ba-- sqft44 Dante Ct, Williamsville, NY 14221Off Market
- $2,075,0007 bd9 ba10k sqft46 Davinci Ct, Williamsville, NY 14221Sold
Nearby schools
GreatSchools rating
- 6/10Maple East Elementary SchoolGrades: K-4Distance: 0.9 mi
- 9/10Transit Middle SchoolGrades: 5-8Distance: 1 mi
- 9/10Williamsville East High SchoolGrades: 9-12Distance: 0.6 mi
Schools provided by the listing agent
- Elementary: Maple East Elementary
- Middle: Transit Middle
- High: Williamsville East High
- District: Williamsville
Source: NYSAMLSs. This data may not be complete. We recommend contacting the local school district to confirm school assignments for this home.
Sell for more on Zillow
Get a Zillow Showcase℠ listing at no additional cost and you could sell for .
$1,545,600
2% more
+$30,912
With Zillow Showcase(estimated)
$1,576,512
- New York
- Erie County
- Williamsville
- 14221
- 25 Davinci Ct
Nearby cities
Nearby neighborhoods
Nearby zip codes
Other Williamsville Topics
