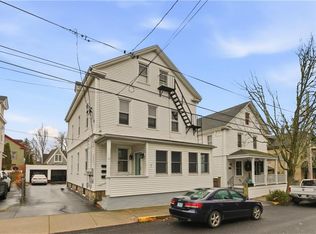
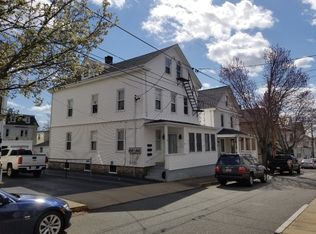
Welcome to your dream home, where renovated charm meets modern convenience! Great location! Just steps from the Newport Harbor and its array of restaurants and boutiques. Boasting 4 bedrooms and 3.5 baths, it provides ample space for family and guests. The main entrance has a welcoming covered porch, with a charming swing to relax. Step inside to an open floor plan featuring high ceilings, wood floors, and delightful stained-glass accents. The living area offers a cozy space for gatherings, anchored by a gas fireplace and a seamless flow into the dining area and kitchen. For culinary enthusiasts, the kitchen is a standout. A chef’s paradise-equipped with a 6 burner stove top with griddle, double oven and stylish hood, a spacious marble island, farmer’s sink, seating, and ample counter space. A 12-foot bi-fold glass door opens from the kitchen to a private deck and fenced yard, creating effortless indoor-outdoor flow. Tray ceiling lighting casts a warm glow over the kitchen, perfect for entertaining. Step outside to the fenced and landscaped yard, complete with perennial gardens and private fire pit area. Upstairs, discover four bedrooms, including a primary suite with double vanity bath, tiled glass shower, and refined finishes. There is a walk up attic with expansion opportunity for water views, basement with bath, two car garage, and driveway parking. Opportunity to call this exquisite property home or use for investment and income! Currently rented to June 14, 2025
Sold for $1,585,000
Zillow last checked:
Listing updated:
Bought with:
Beth DeSista, RES.0045307
Residential Properties Ltd.
Source: StateWide MLS RI,MLS#: 1375310
Price history
| Date | Event | Price |
|---|---|---|
| 3/13/2025 | Sold | $1,585,000$727/sqft |
Source:  StateWide MLS RI #1375310 Report a problem StateWide MLS RI #1375310 Report a problem | ||
| 2/18/2025 | Pending sale | $1,585,000$727/sqft |
Source: StateWide MLS RI #1375310 Report a problem | ||
| 1/9/2025 | Contingent | $1,585,000$727/sqft |
Source: StateWide MLS RI #1375310 Report a problem | ||
| 1/2/2025 | Listed for sale | $1,585,000-3.9%$727/sqft |
Source: StateWide MLS RI #1375310 Report a problem | ||
| 12/21/2024 | Listing removed | $1,650,000$757/sqft |
Source: StateWide MLS RI #1372228 Report a problem | ||
| 11/7/2024 | Listed for sale | $1,650,000+302.4%$757/sqft |
Source: StateWide MLS RI #1372228 Report a problem | ||
| 5/8/2024 | Listing removed | -- |
Source: Zillow Rentals Report a problem | ||
| 3/24/2024 | Price change | $15,000-25%$7/sqft |
Source: Zillow Rentals Report a problem | ||
| 2/9/2024 | Price change | $20,000-9.1%$9/sqft |
Source: Zillow Rentals Report a problem | ||
| 11/30/2023 | Listed for rent | $22,000+388.9%$10/sqft |
Source: Zillow Rentals Report a problem | ||
| 7/13/2023 | Listing removed | -- |
Source: Zillow Rentals Report a problem | ||
| 6/20/2023 | Listed for rent | $4,500$2/sqft |
Source: Zillow Rentals Report a problem | ||
| 6/7/2023 | Listing removed | -- |
Source: Zillow Rentals Report a problem | ||
| 4/5/2023 | Listed for rent | $4,500$2/sqft |
Source: Zillow Rentals Report a problem | ||
| 9/18/2015 | Sold | $410,000-3.5%$188/sqft |
Source: Agent Provided Report a problem | ||
| 8/3/2015 | Listed for sale | $425,000$195/sqft |
Source: Hogan Associates #1104077 Report a problem | ||


Get a cash offer in 3 minutes
Find out how much your home could sell for in as little as 3 minutes with a no-obligation cash offer.
Estimated market value
$1,672,900
