Skip main navigation
Closed
  • Listed by: Coldwell Banker Hickok and Boardman
    Bought with: RE/MAX North Professionals
    $1,010,000

    25 Deer Run Drive, Shelburne, VT 05482

    4beds
    3,697sqft
    Single Family Residence
    Built in 1993
    0.76 Acres Lot
    $1,024,900 Zestimate®
    $273/sqft
    $5,374 Estimated rent

    Home value

    $1,024,900

    $922,000 - $1.14M

    $5,374/mo

    Zestimate® history
    Loading
    Loading...

    Owner options

    List your home for rent

    $5,374/mo

    Rent Zestimate®

    Find your next renter with Zillow Rental Manager. Plus, with online applications, you can quickly screen prospective tenants – for free.

    Learn more

    $5,374/mo

    Rent Zestimate®

    Refinance and save

    $5,431/mo

    Est. payment

    Refinancing to a lower rate could help reduce your monthly payments and save thousands over the life of the loan.

    See today's rates

    $5,431/mo

    Est. payment

    Explore your selling options

    Work with a Zillow partner agent

    Leverage their expertise and Zillow's premium Showcase listings to get your home seen by more buyers.

    Get started

    List with your own agent

    Get your home in front of millions of buyers by listing it on Zillow.

    Learn how to do it

    Sell it yourself

    Take full control of how buyers see your home on Zillow by listing For Sale by Owner (FSBO).

    List your home

    What's special

    Gas fireplaceLarge deckLarge gourmet kitchenScraped walnut hardwood flooringBonus roomLarge finished basementGenerously sized bedrooms
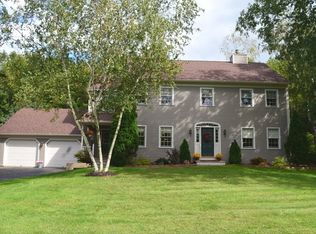
    This lovely four-bedroom home in the desirable Deer Run neighborhood in Shelburne is a perfect blend of modern updates and classic New England charm. Luxuriously updated and meticulously maintained, enjoy a unique multi-level floor plan with scraped walnut hardwood flooring. Entertaining is a breeze with a large gourmet kitchen featuring custom cabinetry, large island, and high-end appliances including a 6-burner gas range, wine cooler, and 2 copper sinks. The kitchen is open to both formal and informal dining spaces. Skylights add light to the dining area as well as the living room with a gas fireplace. Generously sized bedrooms, including a primary bedroom suite with walk-in closet. Large finished basement offers flexible living space including a bonus room for a gym/home office. Kona wood ceiling fans in the living room and primary. Great backyard with a large deck, shed for additional storage, and underground electric dog fence. Convenient location close to Shelburne Farms, Shelburne Vineyard, the dog park, farmer’s market, and wonderful shops. This home is also just 15 minutes from Downtown Burlington, the University of Vermont, University of Vermont Medical Center, and Burlington Airport. Shelburne offers a fabulous opportunity to enjoy the best of Vermont living. Don’t miss your chance to make this beautiful home your own!

    Zillow last checked:

    Listing updated:

    Listed by:

    Kieran Donnelly,

    Coldwell Banker Hickok and Boardman Cell:802-734-0035

    Bought with:

    Jacqueline Marino

    RE/MAX North Professionals

    Source: PrimeMLS,MLS#: 5027783MLS Logo

    Facts & features

    Interior

    Bedrooms & bathrooms
    • Bedrooms: 4
    • Bathrooms: 3
    • Full bathrooms: 2
    • 1/2 bathrooms: 1
    Heating
    • Natural Gas, Baseboard, Electric, Gas Heater, Heat Pump
    Cooling
    • Mini Split
    Appliances
    • Included: Dishwasher, Dryer, Freezer, Microwave, Double Oven, Refrigerator, Washer, Gas Stove, Natural Gas Water Heater, Tank Water Heater, Wine Cooler
    • Laundry: 1st Floor Laundry
    Features
    • Cedar Closet(s), Dining Area, Kitchen Island, Primary BR w/ BA, Soaking Tub, Walk-In Closet(s)
    • Flooring: Wood
    • Windows: Double Pane Windows
    • Basement: Finished,Interior Entry
    • Number of fireplaces: 1
    • Fireplace features: Gas, 1 Fireplace
    Interior area
    • Total structure area: 3,697
    • Total interior livable area: 3,697 sqft
    • Finished area above ground: 2,876
    • Finished area below ground: 821

    Property

    Parking
    • Total spaces: 2
    • Parking features: Paved, Storage Above, Driveway, Attached
    • Garage spaces: 2
    • Has uncovered spaces: Yes
    Features
    • Levels: Two
    • Stories: 2
    • Exterior features: Deck, Shed, Storage
    • Frontage length: Road frontage: 79
    Lot
    • Size: 0.76 Acres
    • Features: Subdivided
    Details
    • Additional structures: Gazebo
    • Parcel number: 58218312280
    • Zoning description: Residential
    • Other equipment: Sprinkler System

    Construction

    Type & style
    • Home type: SingleFamily
    • Architectural style: Colonial
    • Property subtype: Single Family Residence
    Materials
    • Wood Frame, Wood Siding
    • Foundation: Poured Concrete
    • Roof: Asphalt Shingle
    Condition
    • New construction: No
    • Year built: 1993

    Utilities & green energy

    • Electric: Circuit Breakers
    • Sewer: Public Sewer
    • Utilities for property: Phone, Cable Available

    Community & neighborhood

    Security
    • Security features: Security
    Location
    • Region: Shelburne
    • Subdivision: Deer Run

    HOA & financial

    Other financial information
    • Additional fee information: Fee: $500

    Price history

    DateEventPrice
    3/19/2025Sold$1,010,000+1.5%$273/sqft
    Source: PrimeMLS #5027783 Report a problem
    2/1/2025Contingent$995,000$269/sqft
    Source: PrimeMLS #5027783 Report a problem
    1/27/2025Listed for sale$995,000+33.8%$269/sqft
    Source: PrimeMLS #5027783 Report a problem
    3/16/2021Sold$743,500-0.8%$201/sqft
    Source: PrimeMLS #4840369 Report a problem
    12/1/2020Listed for sale$749,500+55.3%$203/sqft
    Source: Coldwell Banker Hickok and Boardman #4840369 Report a problem
    3/5/2007Sold$482,500+44.5%$131/sqft
    Source: Public Record Report a problem
    6/23/2003Sold$334,000+21.5%$90/sqft
    Source: Public Record Report a problem
    7/31/2000Sold$275,000$74/sqft
    Source: Public Record Report a problem

    Public tax history

    YearProperty taxesTax assessment
    2024-- $483,800
    2023-- $483,800
    2022-- $483,800
    2021-- $483,800
    2020-- $483,800
    2019-- $483,800
    2018-- $483,800 -0.2%
    2017-- $484,600
    2016$7,817 $484,600 +9900%
    2015$7,817 $4,846
    2014$7,817 $4,846
    2013$7,817 $4,846 +0.4%
    2012-- $4,825
    2011-- $4,825
    2010-- $4,825
    2009-- $4,825
    2008-- $4,825 +36%
    2007-- $3,547
    2006-- $3,547

    Find assessor info on the county website

    Neighborhood: 05482

    Nearby schools

    GreatSchools rating
    Schools provided by the listing agent
    • Elementary: Shelburne Community School
    • Middle: Shelburne Community School
    • High: Champlain Valley UHSD #15

    Source: PrimeMLS. This data may not be complete. We recommend contacting the local school district to confirm school assignments for this home.

    Get pre-qualified for a loan
    At Zillow Home Loans, we can pre-qualify you in as little as 5 minutes with no impact to your credit score.

    An equal housing lender. NMLS #10287.

    Sell for more on Zillow
    Get a Zillow Showcase℠ listing at no additional cost and you could sell for .
    $1,024,900
    2% more
    +$20,498
    With Zillow Showcase(estimated)
    $1,045,398