Skip main navigation
Sold for $850,000
  • $850,000

    25 Deerfield Lane, Monroe, CT 06468

    4beds
    3,108sqft
    Single Family Residence
    Built in 1977
    1.26 Acres Lot
    $902,600 Zestimate®
    $273/sqft
    $5,102 Estimated rent

    Home value

    $902,600

    $803,000 - $1.01M

    $5,102/mo

    Zestimate® history
    Loading
    Loading...

    Owner options

    List your home for rent

    $5,102/mo

    Rent Zestimate®

    Find your next renter with Zillow Rental Manager. Plus, with online applications, you can quickly screen prospective tenants – for free.

    Learn more

    $5,102/mo

    Rent Zestimate®

    Refinance and save

    $5,709/mo

    Est. payment

    Refinancing to a lower rate could help reduce your monthly payments and save thousands over the life of the loan.

    See today's rates

    $5,709/mo

    Est. payment

    Explore your selling options

    Work with a Zillow partner agent

    Leverage their expertise and Zillow's premium Showcase listings to get your home seen by more buyers.

    Get started

    List with your own agent

    Get your home in front of millions of buyers by listing it on Zillow.

    Learn how to do it

    Sell it yourself

    Take full control of how buyers see your home on Zillow by listing For Sale by Owner (FSBO).

    List your home

    What's special

    Spa-like retreatRefined finishesBeautifully crafted deckSprawling flat yardIntricate moldingsDramatic floor-to-ceiling windowInfrared sauna
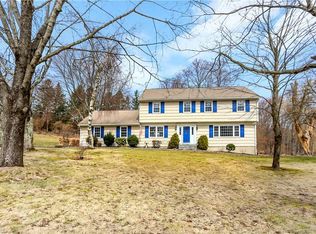
    Tucked away in a prestigious cul-de-sac setting, this exquisite 4-bedroom, 2 full and 2 half bath Colonial offers an unparalleled blend of elegance and modern convenience. Meticulously designed with refined finishes and intricate moldings, every inch of this home exudes sophistication. Gleaming hardwood floors flow throughout the majority of the home, setting the stage for a residence that is as breathtaking as it is inviting. At the heart of the home, the gourmet kitchen is a true masterpiece. Thoughtfully appointed with top-of-the-line appliances, custom cabinetry, and designer finishes, this space is both functional and stunning-perfect for intimate gatherings or grand entertaining. The adjacent great room, with its dramatic floor-to-ceiling window, bathes the space in natural light and offers a seamless connection to the serene outdoor landscape. The upper level is equally impressive, with generously sized bedrooms and updated bathrooms that provide a spa-like retreat. Finished lower level with infrared sauna is perfect to unwind or step outside to discover your private backyard oasis-a sprawling flat yard ideal for entertaining, recreation, or quiet relaxation. A beautifully crafted deck extends your living space outdoors, while the pristine above-ground pool invites you to unwind in style. Thoughtfully maintained with a new roof, new septic/leaching fields, and many more updates! This home offers effortless living with no detail overlooked. Schedule your showing today! *Please see updates list in attachments*

    Zillow last checked:

    Listing updated:

    Listed by:

    The Zerella Christy Team of William Raveis Real Estate,

    Brian Christy 203-455-1223,

    William Raveis Real Estate 203-255-6841

    Bought with:

    Marissa Papa, REB.0792268

    Preston Gray Real Estate

    Source: Smart MLS,MLS#: 24079736MLS Logo

    Facts & features

    Interior

    Bedrooms & bathrooms
    • Bedrooms: 4
    • Bathrooms: 4
    • Full bathrooms: 2
    • 1/2 bathrooms: 2
    Primary bedroom
    • Features: Full Bath, Walk-In Closet(s), Hardwood Floor
    • Level: Upper
    • Area: 214.8 Square Feet
    • Dimensions: 17.9 x 12
    Bedroom
    • Features: Hardwood Floor
    • Level: Upper
    • Area: 123.17 Square Feet
    • Dimensions: 10.9 x 11.3
    Bedroom
    • Features: Hardwood Floor
    • Level: Upper
    • Area: 147.63 Square Feet
    • Dimensions: 11.1 x 13.3
    Bedroom
    • Features: Hardwood Floor
    • Level: Upper
    • Area: 135.42 Square Feet
    • Dimensions: 11.1 x 12.2
    Dining room
    • Features: Bay/Bow Window, Hardwood Floor
    • Level: Main
    • Area: 168.98 Square Feet
    • Dimensions: 14.2 x 11.9
    Great room
    • Features: Wet Bar, Fireplace, Sliders, Wall/Wall Carpet, Hardwood Floor
    • Level: Main
    • Area: 561.6 Square Feet
    • Dimensions: 24 x 23.4
    Kitchen
    • Features: Quartz Counters, Wet Bar, Kitchen Island, Sliders, Tile Floor
    • Level: Main
    • Area: 257.04 Square Feet
    • Dimensions: 10.8 x 23.8
    Living room
    • Features: Bay/Bow Window, Hardwood Floor
    • Level: Main
    • Area: 174.23 Square Feet
    • Dimensions: 13.1 x 13.3
    Office
    • Features: Hardwood Floor
    • Level: Main
    • Area: 155.61 Square Feet
    • Dimensions: 11.7 x 13.3
    Other
    • Features: Tile Floor
    • Level: Lower
    • Area: 251.1 Square Feet
    • Dimensions: 16.2 x 15.5
    Rec play room
    • Features: Tile Floor
    • Level: Lower
    • Area: 418 Square Feet
    • Dimensions: 20 x 20.9
    Heating
    • Baseboard, Oil
    Cooling
    • Ductless
    Appliances
    • Included: Oven/Range, Refrigerator, Dishwasher, Washer, Dryer, Water Heater
    • Laundry: Lower Level
    Features
    • Basement: Full,Heated,Finished,Garage Access
    • Attic: Pull Down Stairs
    • Number of fireplaces: 1
    Interior area
    • Total structure area: 3,108
    • Total interior livable area: 3,108 sqft
    • Finished area above ground: 2,508
    • Finished area below ground: 600

    Property

    Parking
    • Total spaces: 2
    • Parking features: Attached
    • Attached garage spaces: 2
    Features
    • Has private pool: Yes
    • Pool features: Above Ground
    Lot
    • Size: 1.26 Acres
    • Features: Level, Cul-De-Sac, Cleared, Open Lot
    Details
    • Parcel number: 176713
    • Zoning: RF1

    Construction

    Type & style
    • Home type: SingleFamily
    • Architectural style: Colonial
    • Property subtype: Single Family Residence
    Materials
    • Vinyl Siding
    • Foundation: Concrete Perimeter
    • Roof: Asphalt
    Condition
    • New construction: No
    • Year built: 1977

    Utilities & green energy

    • Sewer: Septic Tank
    • Water: Well

    Community & neighborhood

    Location
    • Region: Monroe

    Price history

    DateEventPrice
    5/9/2025Sold$850,000+6.3%$273/sqft
    Source: Smart MLS #24079736 Report a problem
    3/24/2025Pending sale$799,900$257/sqft
    Source: William Raveis Real Estate, Mortgage & Insurance #24079736 Report a problem
    3/19/2025Listed for sale$799,900+60.9%$257/sqft
    Source: Smart MLS #24079736 Report a problem
    2/2/2004Sold$497,000+66.8%$160/sqft
    Source: Smart MLS #98174096 Report a problem
    7/2/1987Sold$298,000$96/sqft
    Source: Public Record Report a problem

    Public tax history

    YearProperty taxesTax assessment
    2025$13,573 +8.4%$473,420 +44.7%
    2024$12,518 +1.9%$327,100
    2023$12,283 +1.9%$327,100
    2022$12,057 +1.4%$327,100
    2021$11,893 +2.5%$327,100
    2020$11,606 +11.9%$327,100 +12.3%
    2019$10,368 +1%$291,400
    2018$10,269 -1.4%$291,400
    2017$10,420 +4.1%$291,400
    2015$10,010 -0.4%$291,400 -10.1%
    2014$10,046 +2%$323,960
    2013$9,852 +3.9%$323,960
    2012$9,479 +1.6%$323,960
    2011$9,327 +6.9%$323,960 +5.8%
    2010$8,723 -2.7%$306,180 +0.8%
    2009$8,962 +2.9%$303,800
    2008$8,713 +4.6%$303,800
    2007$8,330 +5.1%$303,800
    2006$7,923 +8.4%$303,800
    2005$7,306 +5.1%$303,800
    2004$6,951 +4.5%$303,800 +39.6%
    2003$6,653 +9.4%$217,560
    2001$6,081 +10.3%$217,560
    2000$5,515 +11.1%$217,560 +11.2%
    1999$4,962 $195,720

    Find assessor info on the county website

    Neighborhood: 06468

    Nearby schools

    GreatSchools rating
    Get pre-qualified for a loan
    At Zillow Home Loans, we can pre-qualify you in as little as 5 minutes with no impact to your credit score.

    An equal housing lender. NMLS #10287.

    Sell for more on Zillow
    Get a Zillow Showcase℠ listing at no additional cost and you could sell for .
    $902,600
    2% more
    +$18,052
    With Zillow Showcase(estimated)
    $920,652