Stately brick front split level home exudes Pride of Ownership! Located on a super sunny, professionally landscaped corner lot in the St John's Prep area only minutes away from Route 95 and Route 1. Features include four bedrooms, refinished hardwood flooring, Central A/C (first floor), updated appliances, washer/dryer, freshly painted thru out, new lower level flooring, recessed lighting irrigation system, Deck off the eat-in kitchen, Lower Level French Doors to walk out patio/pavers and fenced in yard for all your furry friends! How exciting is this new custom epoxy garage flooring! Come check out this pristine, open concept, spacious and extremely well cared for home!
Sold for $950,000
$950,000
25 Delaware Ave, Danvers, MA 01923
4beds
2,170sqft
Single Family Residence
Built in 1966
0.41 Acres Lot
$967,600 Zestimate®
$438/sqft
$4,524 Estimated rent
Home value
$967,600
$919,000 - $1.02M
$4,524/mo
Zestimate® history
Owner options
List your home for rent
$4,524/mo
Rent Zestimate®
Find your next renter with Zillow Rental Manager. Plus, with online applications, you can quickly screen prospective tenants – for free.
$4,524/mo
Rent Zestimate®
Refinance and save
$6,297/mo
Est. payment
Refinancing to a lower rate could help reduce your monthly payments and save thousands over the life of the loan.
$6,297/mo
Est. payment
Explore your selling options
Work with a Zillow partner agent
Leverage their expertise and Zillow's premium Showcase listings to get your home seen by more buyers.
Get startedList with your own agent
Get your home in front of millions of buyers by listing it on Zillow.
Learn how to do itSell it yourself
Take full control of how buyers see your home on Zillow by listing For Sale by Owner (FSBO).
List your homeWhat's special
Zillow last checked:
Listing updated:
Listed by:
Anthony Salerno 978-828-7642,
Berkshire Hathaway HomeServices Verani Realty 978-475-4411,
Jeremy Salerno 978-609-6096
Bought with:
Sandra Gardner
Smart Move Realty
Source: MLS PIN,MLS#: 73282106
Facts & features
Interior
Bedrooms & bathrooms
- Bedrooms: 4
- Bathrooms: 3
- Full bathrooms: 1
- 1/2 bathrooms: 2
Primary bedroom
- Features: Bathroom - Half, Closet, Flooring - Hardwood
- Level: First
- Area: 165
- Dimensions: 15 x 11
Bedroom 2
- Features: Closet, Flooring - Hardwood
- Level: First
- Area: 120
- Dimensions: 12 x 10
Bedroom 3
- Features: Closet, Flooring - Hardwood
- Level: First
- Area: 100
- Dimensions: 10 x 10
Bedroom 4
- Features: Bathroom - Half, Flooring - Vinyl, Exterior Access, Recessed Lighting
- Level: Basement
- Area: 400
- Dimensions: 25 x 16
Bathroom 1
- Features: Bathroom - Full, Bathroom - Tiled With Tub & Shower, Flooring - Stone/Ceramic Tile
- Level: First
Bathroom 2
- Features: Bathroom - Half, Flooring - Stone/Ceramic Tile
- Level: First
Bathroom 3
- Features: Bathroom - Half, Flooring - Stone/Ceramic Tile, Countertops - Upgraded, Lighting - Overhead
- Level: Basement
Dining room
- Features: Flooring - Hardwood, Lighting - Pendant
- Level: First
- Area: 120
- Dimensions: 12 x 10
Family room
- Features: Bathroom - Half, Flooring - Vinyl, French Doors, Exterior Access, Open Floorplan, Recessed Lighting, Storage
- Level: Basement
- Area: 552
- Dimensions: 24 x 23
Kitchen
- Features: Flooring - Vinyl, Countertops - Upgraded, Lighting - Pendant
- Level: First
- Area: 156
- Dimensions: 13 x 12
Living room
- Features: Flooring - Hardwood, Open Floorplan
- Level: First
- Area: 195
- Dimensions: 15 x 13
Heating
- Central, Baseboard, Natural Gas
Cooling
- Central Air
Appliances
- Included: Gas Water Heater, Range, Dishwasher, Disposal, Microwave, Refrigerator, Washer, Dryer
- Laundry: Flooring - Stone/Ceramic Tile, Upgraded Countertops, Cabinets - Upgraded, Electric Dryer Hookup, Exterior Access, Washer Hookup, Sink, In Basement
Features
- Central Vacuum
- Flooring: Wood, Tile, Vinyl
- Windows: Insulated Windows
- Basement: Full,Finished,Walk-Out Access,Interior Entry
- Number of fireplaces: 1
- Fireplace features: Family Room
Interior area
- Total structure area: 2,170
- Total interior livable area: 2,170 sqft
Property
Parking
- Total spaces: 8
- Parking features: Attached, Garage Door Opener, Paved Drive, Off Street
- Attached garage spaces: 2
- Uncovered spaces: 6
Features
- Patio & porch: Deck, Deck - Wood, Patio
- Exterior features: Deck, Deck - Wood, Patio, Rain Gutters, Professional Landscaping, Sprinkler System, Fenced Yard
- Fencing: Fenced
Lot
- Size: 0.41 Acres
- Features: Corner Lot, Cleared
Details
- Parcel number: 1873849
- Zoning: R3
Construction
Type & style
- Home type: SingleFamily
- Architectural style: Split Entry
- Property subtype: Single Family Residence
Materials
- Frame, Brick
- Foundation: Concrete Perimeter
- Roof: Shingle
Condition
- Year built: 1966
Utilities & green energy
- Electric: Circuit Breakers, 100 Amp Service
- Sewer: Public Sewer
- Water: Public
- Utilities for property: for Gas Range
Community & HOA
Community
- Features: Pool, Park, Golf, Medical Facility, Private School
HOA
- Has HOA: No
Location
- Region: Danvers
Financial & listing details
- Price per square foot: $438/sqft
- Tax assessed value: $632,000
- Annual tax amount: $7,022
- Date on market: 1/8/2026
- Listing terms: Contract
- Exclusions: Check With La
Price history
| Date | Event | Price |
|---|---|---|
| 10/16/2024 | Sold | $950,000+8%$438/sqft |
Source: MLS PIN #73282106 Report a problem | ||
| 9/11/2024 | Pending sale | $879,900$405/sqft |
Source:  Berkshire Hathaway HomeServices Verani Realty #73282106 Report a problem Berkshire Hathaway HomeServices Verani Realty #73282106 Report a problem | ||
| 9/11/2024 | Contingent | $879,900$405/sqft |
Source: MLS PIN #73282106 Report a problem | ||
| 9/3/2024 | Listed for sale | $879,900+89.2%$405/sqft |
Source: MLS PIN #73282106 Report a problem | ||
| 8/18/2006 | Sold | $465,000+5.2%$214/sqft |
Source: Public Record Report a problem | ||
| 11/12/2003 | Sold | $442,000$204/sqft |
Source: Public Record Report a problem | ||
Public tax history
| Year | Property taxes | Tax assessment |
|---|---|---|
| 2025 | $7,637 +8.8% | $694,900 +10% |
| 2024 | $7,022 +2.6% | $632,000 +8.6% |
| 2023 | $6,841 | $582,200 |
| 2022 | $6,841 -1.7% | $582,200 +11.7% |
| 2021 | $6,957 +2.2% | $521,100 |
| 2020 | $6,806 +3.8% | $521,100 +5.6% |
| 2019 | $6,554 -1.7% | $493,500 +0.3% |
| 2018 | $6,664 +7% | $492,200 +12.1% |
| 2017 | $6,229 +2.9% | $439,000 +3% |
| 2016 | $6,055 +4.2% | $426,400 +9.4% |
| 2015 | $5,812 +2.8% | $389,800 +2.4% |
| 2014 | $5,655 +2.1% | $380,800 |
| 2013 | $5,537 +7.2% | $380,800 +2.7% |
| 2012 | $5,165 +3.9% | $370,800 |
| 2011 | $4,969 +1.6% | $370,800 -7.4% |
| 2010 | $4,892 +2.6% | $400,300 -5.9% |
| 2009 | $4,768 +2.3% | $425,300 -5.1% |
| 2008 | $4,661 +0.4% | $448,200 -10% |
| 2007 | $4,643 +4.1% | $498,200 +10.6% |
| 2006 | $4,460 +0.8% | $450,500 +4.7% |
| 2005 | $4,425 -3.9% | $430,400 +2.1% |
| 2004 | $4,604 +7.9% | $421,600 +23.6% |
| 2003 | $4,267 +3.7% | $341,100 +7.1% |
| 2002 | $4,115 -2.1% | $318,500 +33.8% |
| 1998 | $4,205 | $238,100 |
Find assessor info on the county website
Neighborhood: 01923
Nearby homes
- $832,2004 bd2 ba1.6k sqft157 Summer St, Danvers, MA 01923Off Market
- $897,0004 bd3 ba2.2k sqft23 Delaware Ave, Danvers, MA 01923Off Market
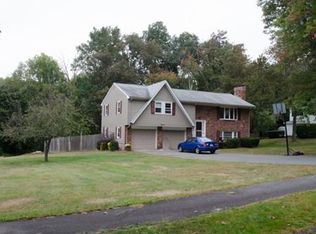
- $861,5004 bd2 ba2.2k sqft1 Mohawk St, Danvers, MA 01923Off Market
- $990,8005 bd3 ba3.7k sqft159 Summer St, Danvers, MA 01923Off Market
- $958,7004 bd2 ba2.4k sqft3 Mohawk St, Danvers, MA 01923Off Market
- $917,5004 bd2 ba2.3k sqft153 Summer St, Danvers, MA 01923Off Market
- $854,0004 bd2 ba2.5k sqft160 Summer St, Danvers, MA 01923Off Market
- $890,0004 bd2 ba2.3k sqft21 Delaware Ave, Danvers, MA 01923Sold
Nearby schools
GreatSchools rating
- 5/10Smith Elementary SchoolGrades: K-5Distance: 0.2 mi
- 4/10Holten Richmond Middle SchoolGrades: 6-8Distance: 2 mi
- 5/10Danvers High SchoolGrades: 9-12Distance: 1.1 mi
Get a cash offer in 3 minutes
Find out how much your home could sell for in as little as 3 minutes with a no-obligation cash offer.
Estimated market value
$967,600
Get a cash offer in 3 minutes
Find out how much your home could sell for in as little as 3 minutes with a no-obligation cash offer.
Estimated market value
$967,600
- Massachusetts
- Essex County
- Danvers
- 01923
- 25 Delaware Ave
